8131 Nesbit Ferry Road, Atlanta, GA 30350
- $2,199,990
- 7
- BD
- 10
- BA
- 12,293
- SqFt












- List Price
- $2,199,990
- Price Change
- ▼ $9 1782515808
- MLS#
- 10709223
- Status
- ACTIVE
- Type
- Single Family Residential
- Subtype
- Single Family Residence
- Bedrooms
- 7
- Bathrooms
- 10
- Square Footage
- 12,293
- Square Footage Source
- Owner
- Lot Size
- 3.32
- Subdivision
- Sentinel Ferry
- Basement
- Yes
Property Description
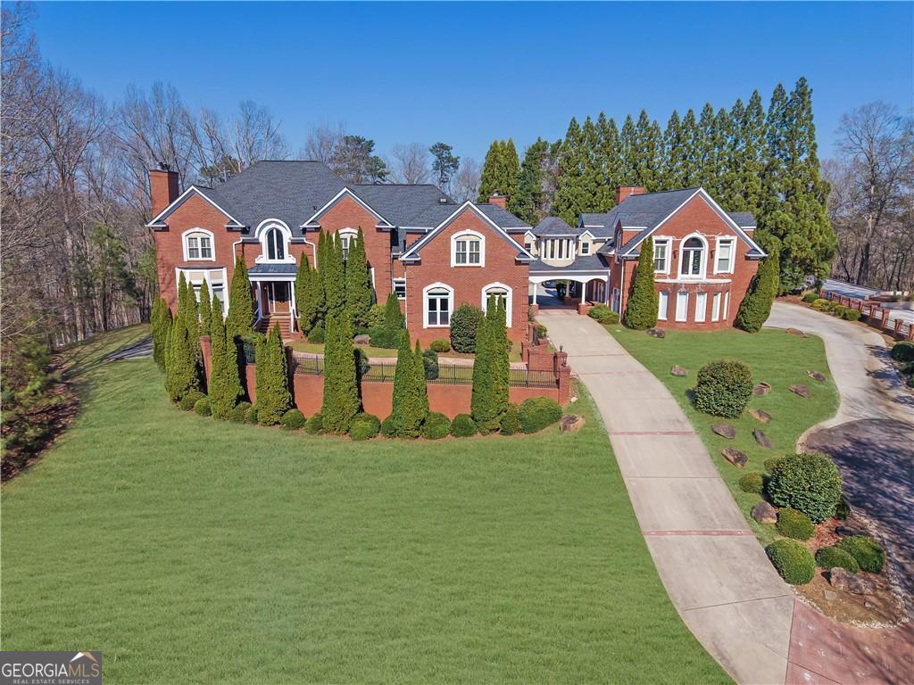
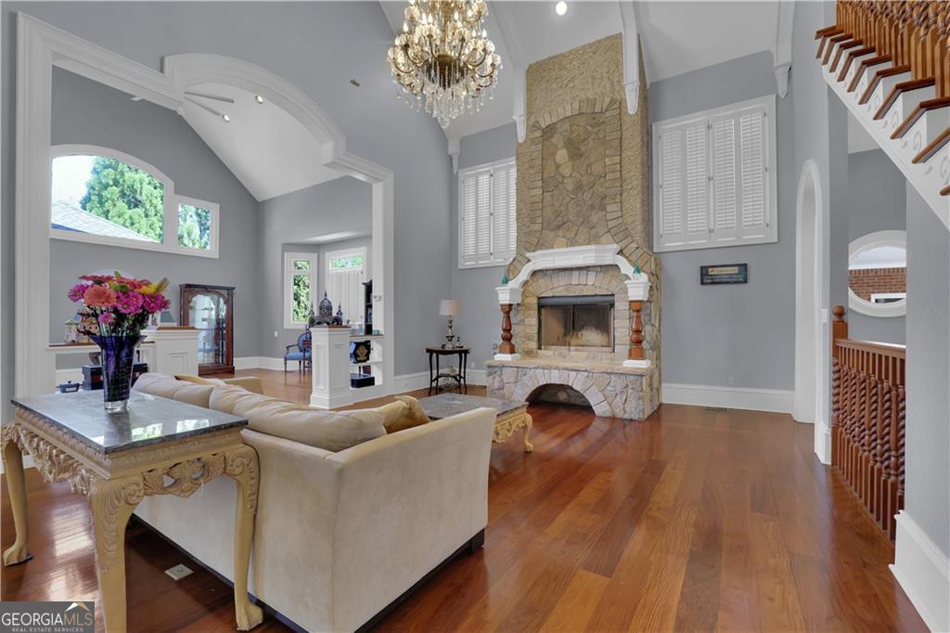
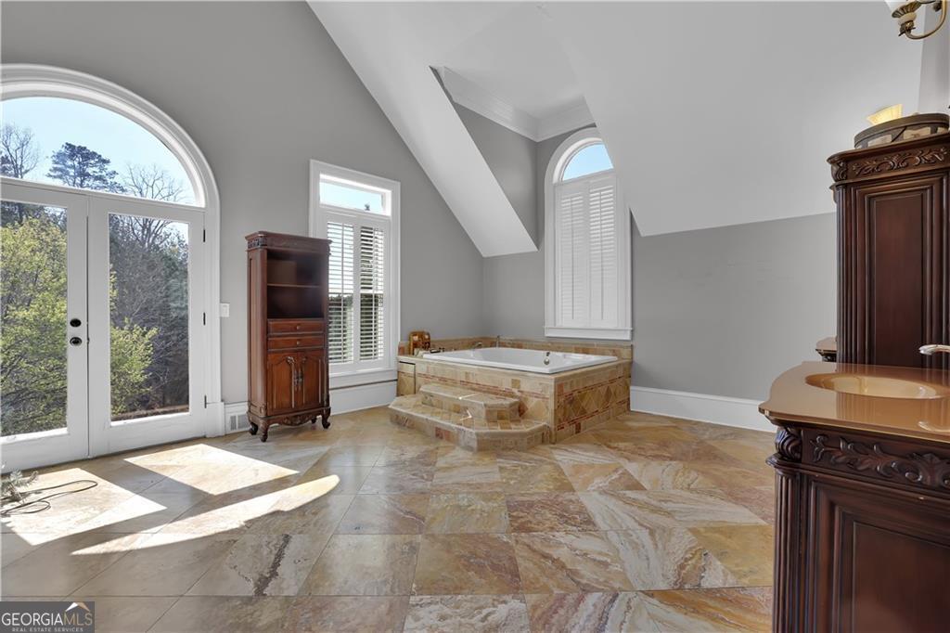
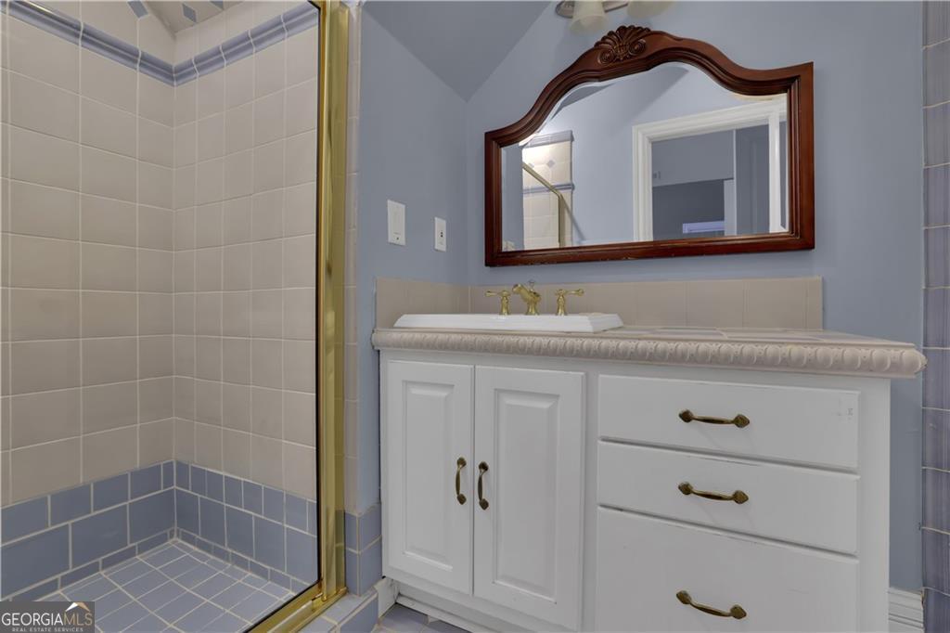
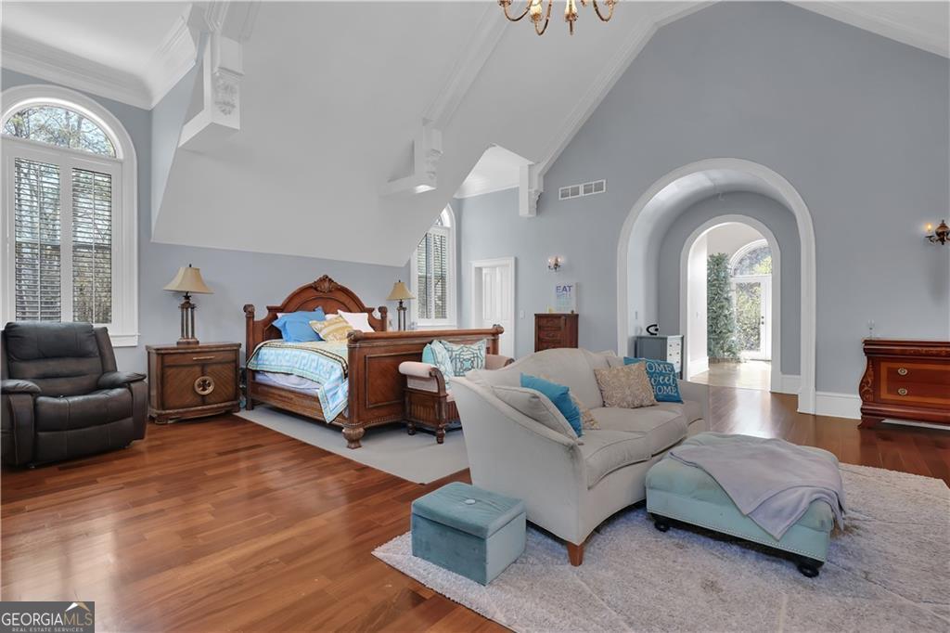
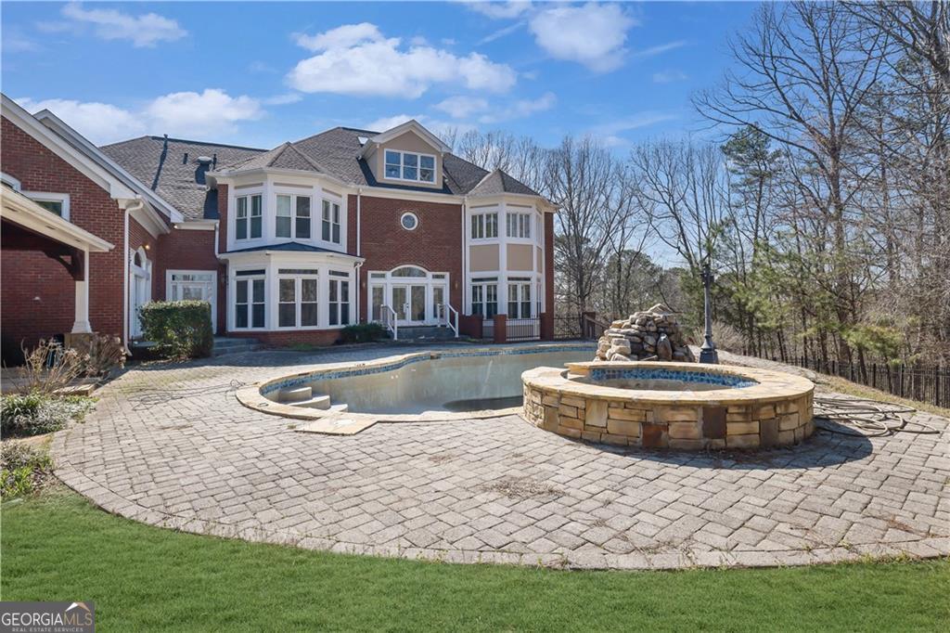
Tucked away at the end of a winding drive and set on over three private acres, this extraordinary estate offers a rare combination of luxury, privacy, and natural beauty in the prestigious Sentinel Ferry community. One of only two homes on the street and among the few properties with exclusive river access, this residence provides a serene retreat while remaining close to everything. From the moment you step into the grand foyer, the home reveals a timeless blend of craftsmanship and modern elegance. Rich hardwood floors, intricate crown molding, coffered ceilings, and custom wainscoting create an atmosphere of refined sophistication, while thoughtfully designed spaces invite both grand entertaining and comfortable everyday living. At the heart of the home, the chef's kitchen is as beautiful as it is functional, featuring high-end appliances, extensive custom cabinetry, a large center island, and a spacious eat-in area overlooking the inviting great room with fireplace. Nearby, a sun-filled keeping room offers a warm and welcoming space to gather and relax. Designed for memorable entertaining, the elegant parlor with a striking wood-grain walls and tiled ceiling provides a distinctive setting for hosting guests or intimate evenings at home. The residence features two private owner's suites, each designed as a luxurious retreat. The primary suite offers a sitting area with fireplace, a spa-inspired bath with jetted soaking tub, and a generous walk-in closet. The second owner's suite provides its own entry parlor, an oversized bedroom, and an indulgent ensuite featuring dual showers including a steam/sauna shower, as well as a custom dressing room with built-in shelving. Additional bedrooms are generously appointed with private ensuites, including a spacious children's suite complete with a loft, dual closets, and its own bath. A fourth-level loft provides flexible space ideal for guests, a creative studio, or a private retreat. The fully finished terrace level is an entertainer's dream, offering additional living space and a guest bedroom-perfect for gatherings, recreation, or extended stays. Outdoors, the estate transforms into a private resort-style sanctuary. Enjoy a sparkling saltwater pool, cabana area, and beautifully landscaped grounds, creating the perfect backdrop for relaxation or entertaining. Completing the property is a heated and cooled four-car garage, providing both comfort and convenience. This remarkable residence offers a rare opportunity to experience luxury estate living with privacy, space, and river access in one of the area's most sought-after communities.
Additional Information
- Style
- Brick 4 Side, Traditional
- Stories
- 3 or More Stories
- Year Built
- 2002
- Fireplaces
- 7
- Parking
- Garage, Attached
- Sewer
- Public Sewer
- Elementary School
- Dunwoody Springs
- High School
- North Springs
- Acres
- 3.32
- Hoa Fee
- $3,266
- Levels
- Three Or More
- Pool
- Yes
Listing courtesy of Mark Spain Real Estate.
 © 2026 Georgia MLS. All rights reserved. Information Deemed Reliable But Not Guaranteed.