5457 Dogwood Lane, Gainesville, GA 30504
- $1,550,000
- 5
- BD
- 6
- BA










- List Price
- $1,550,000
- Price Change
- ▼ $50,000 1782444147
- MLS#
- 10717760
- Status
- ACTIVE
- Type
- Single Family Residential
- Subtype
- Single Family Residence
- Bedrooms
- 5
- Bathrooms
- 6
- Square Footage Source
- Public Records
- Lot Size
- 0.59
- Subdivision
- Lake Lanier
- Basement
- Yes
Property Description
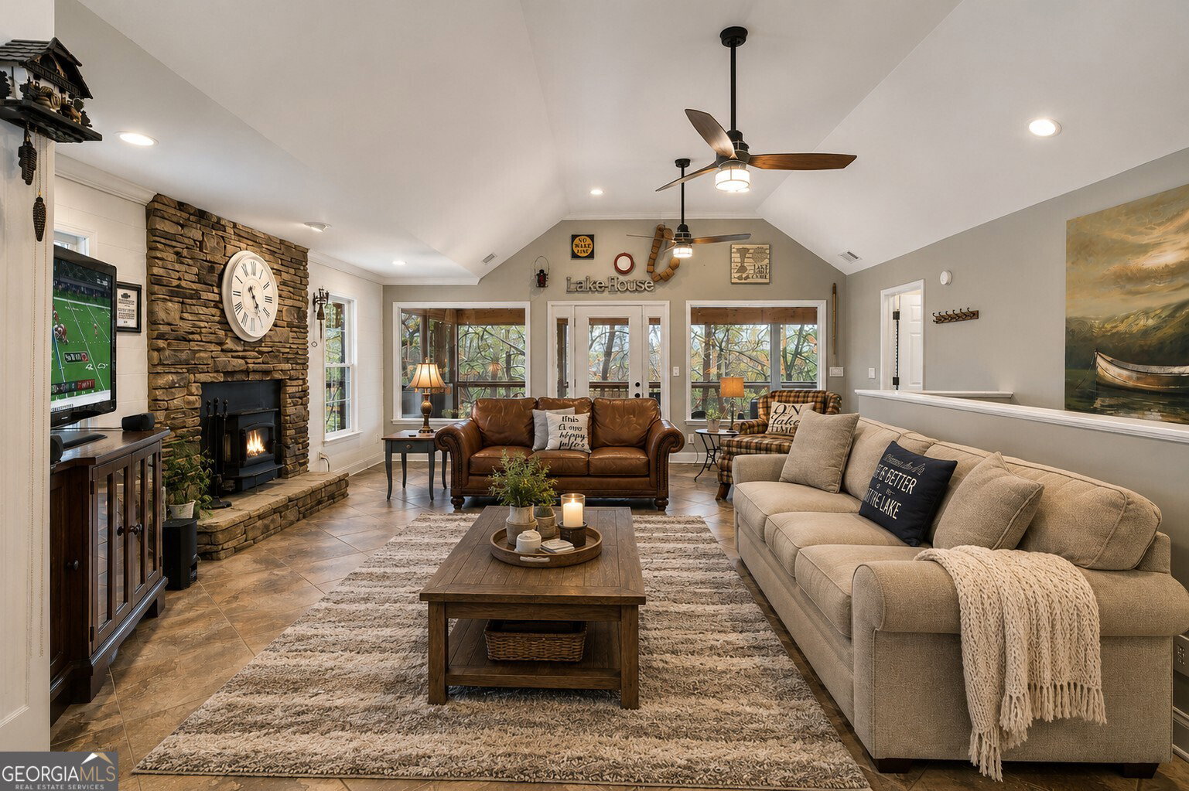
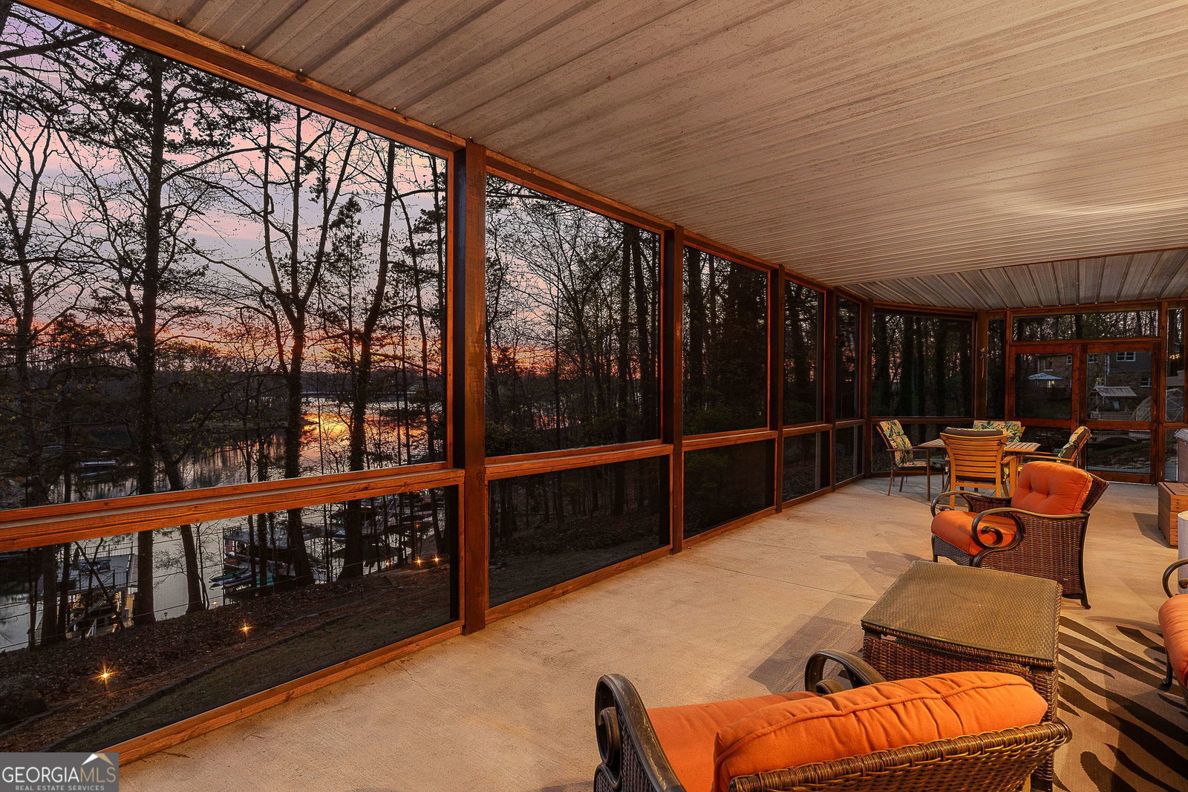
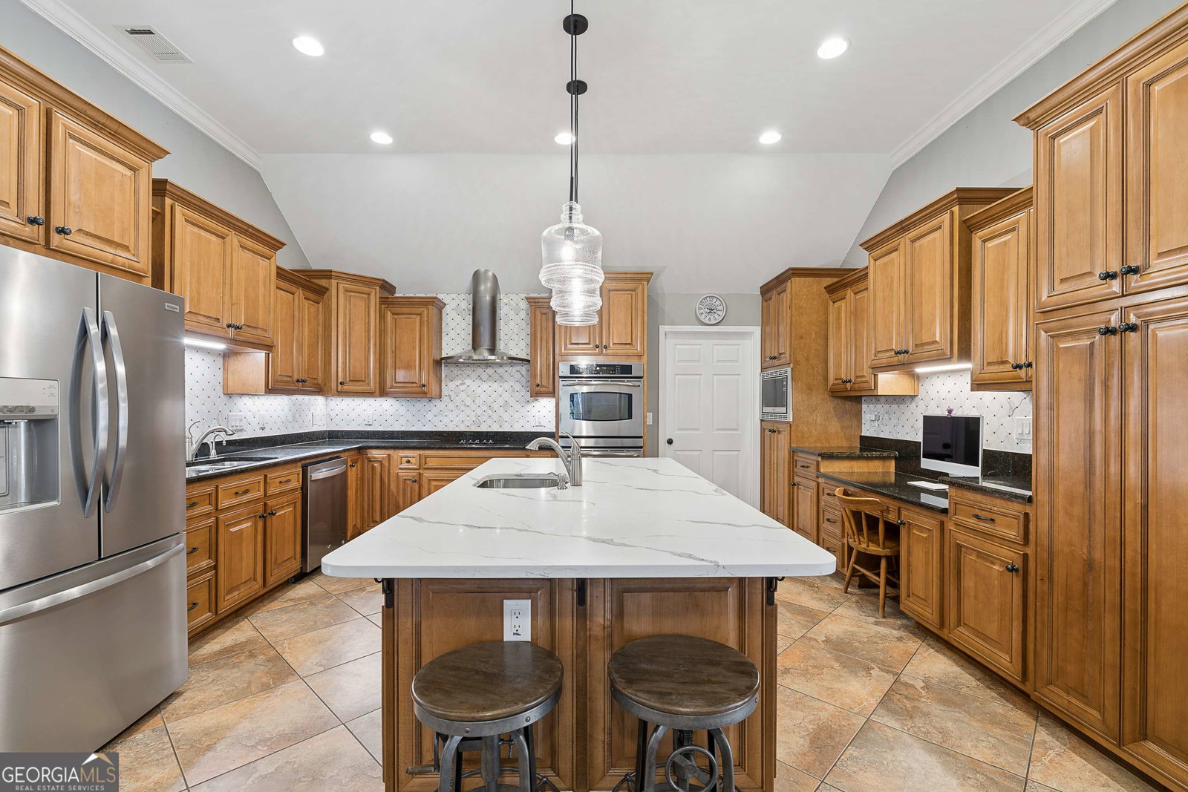
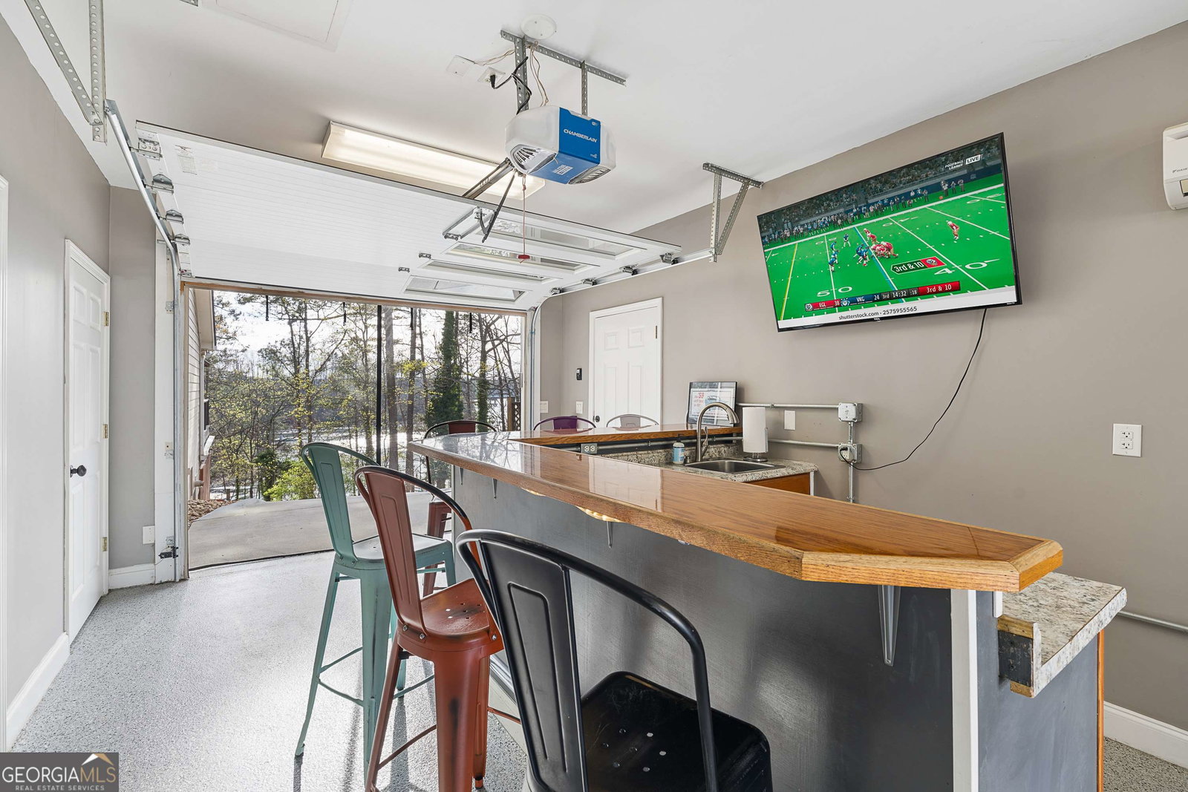
This exceptional lakefront retreat offers the perfect blend of luxury, functionality, and effortless entertaining, all set on a year-round deep water cove with a beautifully designed outdoor experience. From the moment you arrive, the expansive drive and rare drive-through 3-car garage with epoxy flooring set the tone for both convenience and versatility. The outdoor spaces are thoughtfully curated for lake living at its finest-featuring a grilling deck, abundant parking, and an easy, lighted path leading to a Wahoo party dock (2021) complete with Aqua Steps, boat lift, and ambient lighting-creating the ultimate lakeside setting day or night. The shoreline has also been professionally reinforced with $10,000 in marine-grade rip rap erosion control, offering long-term stability and peace of mind Inside, the home showcases a bright, open floor plan anchored by a fully remodeled kitchen designed for both everyday living and entertaining. Highlights include quartz countertops, double ovens, an oversized island, built-in desk, and a spacious walk-in pantry/laundry room combination. The kitchen flows seamlessly into the large family room, where one of two wood-burning fireplaces with blowers adds warmth and character, and extends out to a screened-in porch with incredible year round lake views. The primary suite on the main level is a true retreat, offering private access to the screened porch and a thoughtfully designed flow from the bedroom to the spa-like bath, into the walk-in closet, and directly to the laundry room for ultimate convenience. The finished terrace level is built for entertaining, featuring a full bar, pool table area, bedroom, and full bath, along with a second wood-burning fireplace with blower. This level opens to a covered, screened-in patio complete with a hot tub, outdoor shower, and peaceful lake views-perfect for hosting or relaxing after a day on the water. Upstairs, you'll find a versatile bonus room with a half bath, along with two generously sized bedrooms, each with ensuite baths and walk-in closets, providing comfort and privacy for family or guests. Additional upgrades and features include a $22,000 encapsulated crawl space, tinted main-level windows, newer insulated garage doors, a 3-year-old roof, and three HVAC systems-one for each level. With 5 bedrooms, 5.5 baths, and multiple indoor and outdoor living spaces, this home delivers the ultimate lake lifestyle-where every detail has been thoughtfully designed for comfort, convenience, and unforgettable entertaining.
Additional Information
- Style
- Traditional
- Stories
- 3 or More Stories
- Year Built
- 2006
- Fireplaces
- 2
- Parking
- Garage, Parking Pad, Kitchen Level, RV Access/Parking, Boat, Garage Door Opener
- Sewer
- Septic Tank
- Elementary School
- Everwood
- High School
- Chestatee
- Acres
- 0.59
- Levels
- Three Or More
Listing courtesy of Keller Williams Realty Atl. Partners.
 © 2026 Georgia MLS. All rights reserved. Information Deemed Reliable But Not Guaranteed.