31 Clearview Lane, Blairsville, GA 30512
- $1,075,000
- 5
- BD
- 4
- BA









- List Price
- $1,075,000
- Price Change
- ▼ $20,000 1780599698
- MLS#
- 10725782
- Status
- ACTIVE
- Type
- Single Family Residential
- Subtype
- Single Family Residence
- Bedrooms
- 5
- Bathrooms
- 4
- Square Footage Source
- Builder
- Lot Size
- 1.6
- Subdivision
- Highland Park
- Basement
- Yes
Property Description
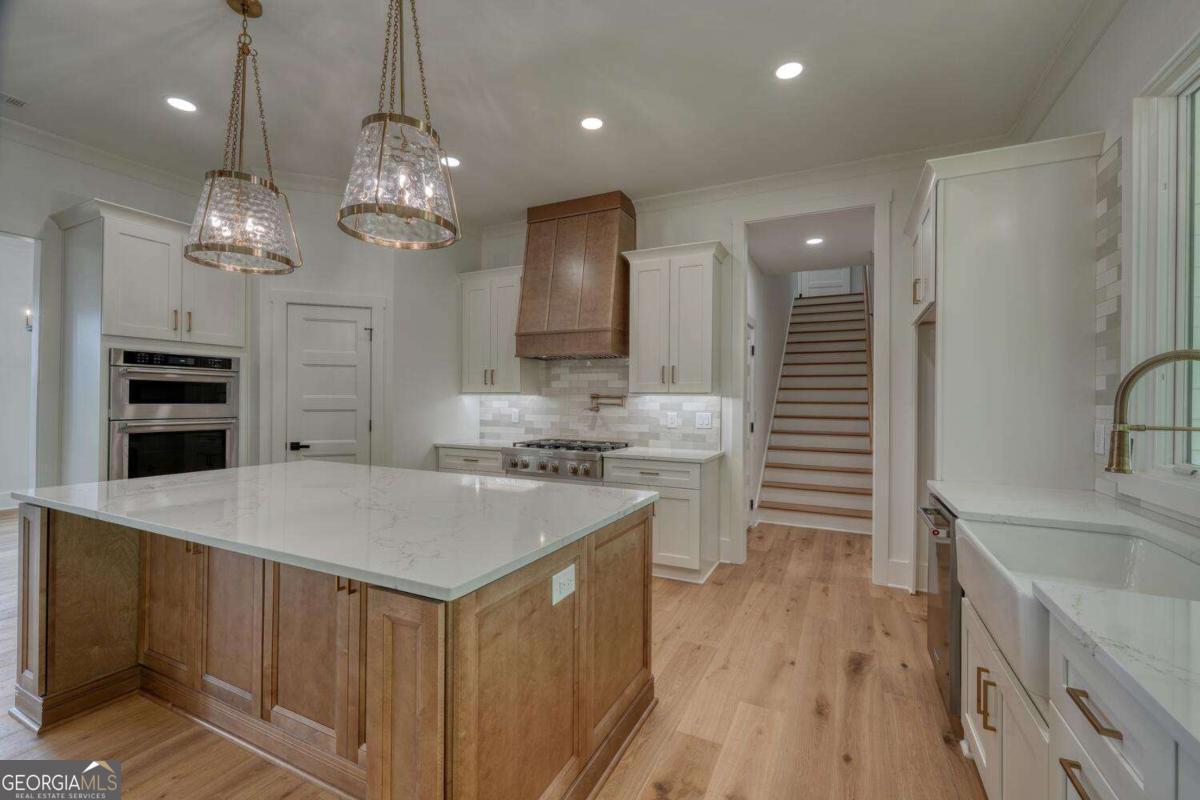
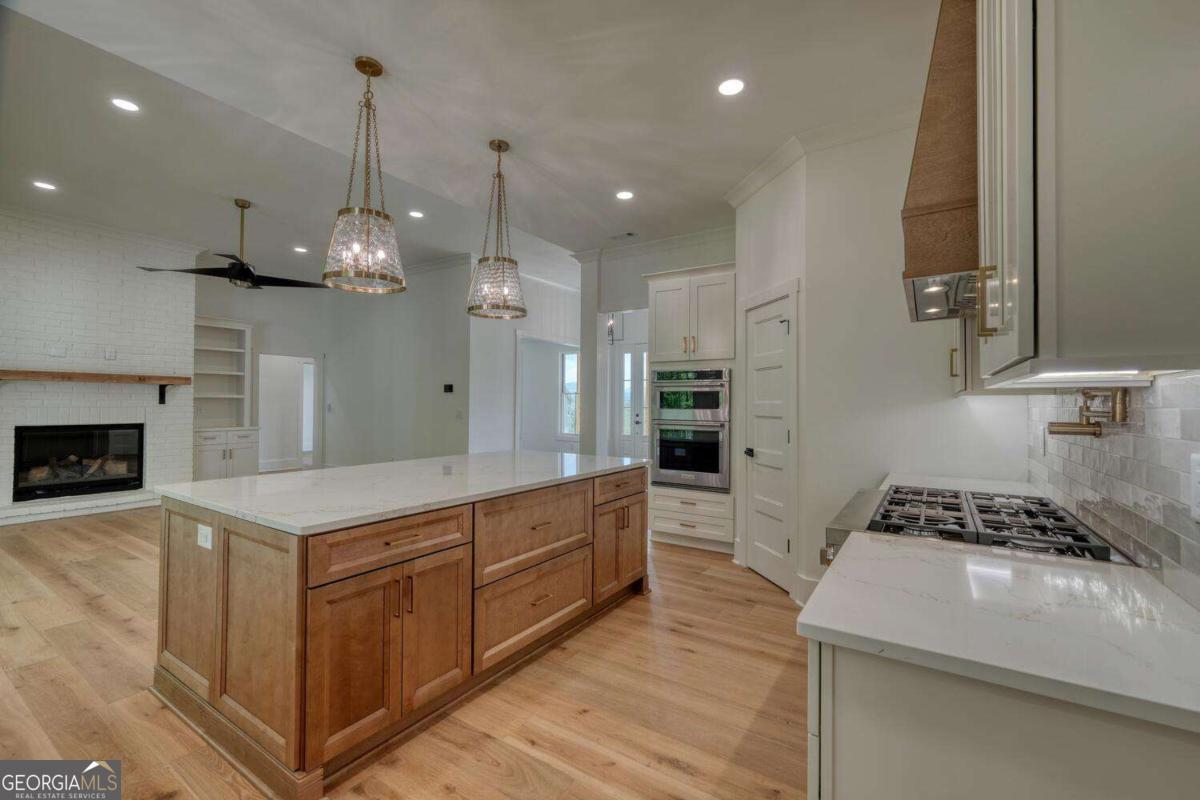
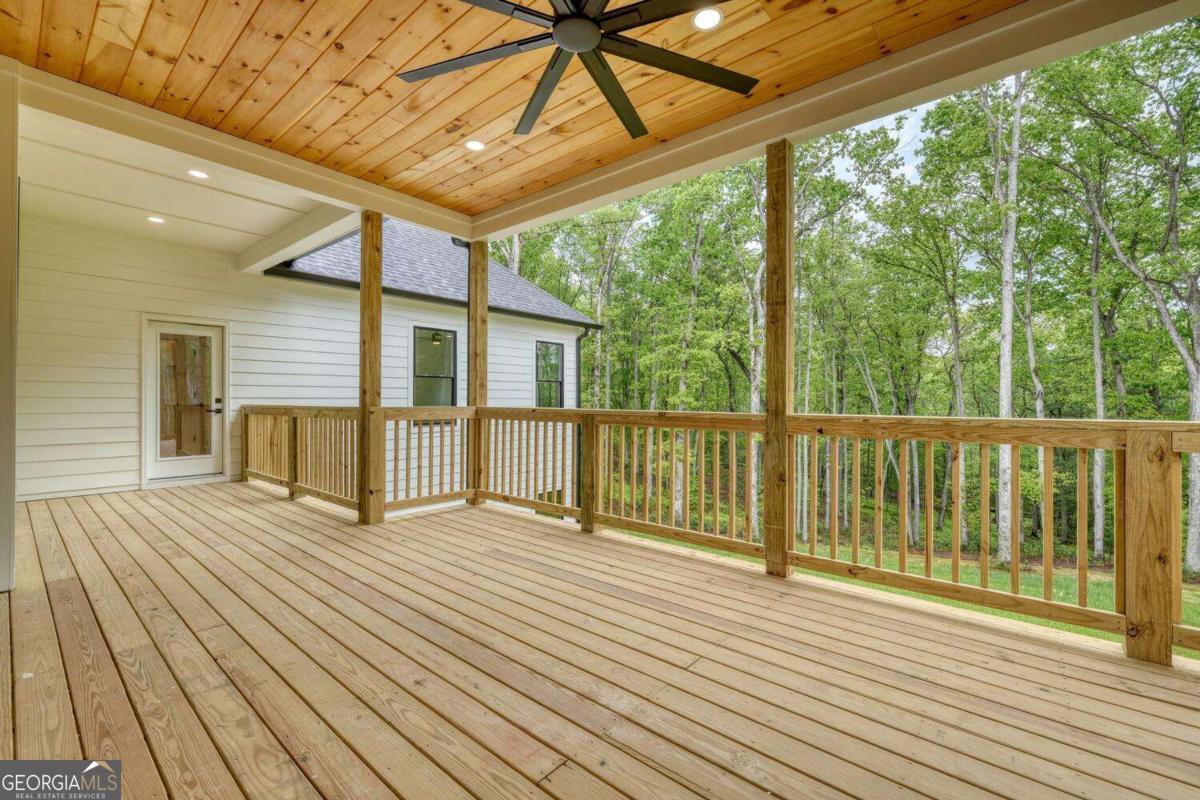
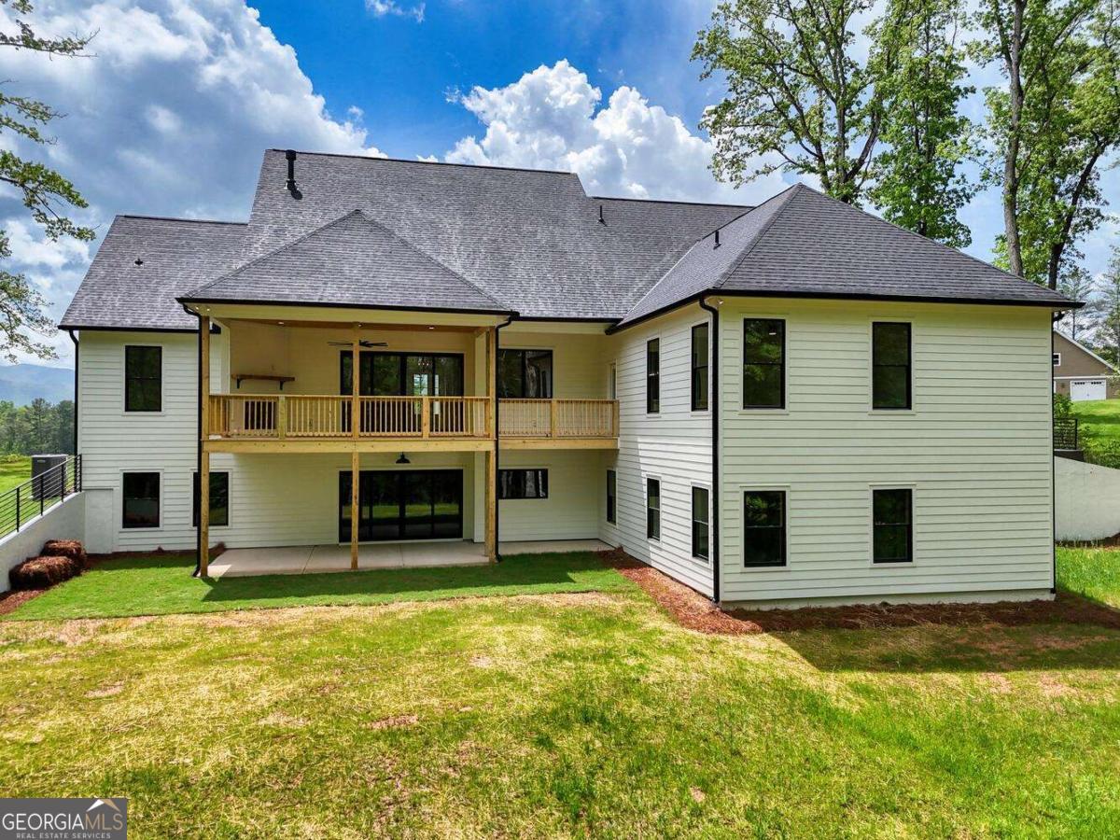
NEW CONSTRUCTION offered by LYELL CONSTRUCTION LLC - MOVE IN READY! LAKE & MOUNTAIN VIEWS FROM FRONT. This stunning 5-bedroom, 3.5-bath home is designed with modern living in mind. With an upgraded and approved septic system, you have the flexibility to expand to a 4-bath layout if desired. Plus, use our preferred lender and receive a generous $5,000 lender credit to make your move even easier. Don't miss out-make this home yours today! Nestled in the prestigious Highland Park community, this brand-new farmhouse offers an incredible opportunity to live amidst nature's beauty with captivating views of the serene lake and the majestic North Georgia Mountains right from the front of the home. With expansive front-facing views, you can enjoy stunning sunrises and sunsets, setting the perfect backdrop for your everyday life. A Rare Combination of Luxury and Scenic Beauty This home combines modern luxury with natural tranquility. Featuring main-level living, an open floor plan, and a spacious eat-in kitchen that flows seamlessly into the great room with 11-foot ceilings, it's ideal for both family gatherings and peaceful relaxation. Step outside onto the full-length deck, where a covered porch and outdoor fireplace invite you to take in the panoramic views of the lake and mountains. Key features of the home include: * Gourmet Kitchen: Quartz countertops, stainless steel appliances, a walk-in pantry, and a spacious mudroom that connects to the laundry area with a convenient sink. * Primary Suite with a View: Located on the main level, the primary suite boasts access to the deck, offering a peaceful retreat where you can wake up to lake and mountain vistas. It also includes a luxurious ensuite with a step-in shower, dual vanities, and a separate water closet. * Additional Bedrooms and Office: Two guest bedrooms, a full bath with dual vanities, and a well-appointed office space on the main level. * Bonus Room: A large bonus room above the three-car garage with a full bath, perfect for a media room, home gym, or guest suite. * Terrace Level: Stubbed for a bath and ready for customization, this space offers endless possibilities to create your dream entertaining area or additional living space. Exclusive Amenities of Highland Park As a homeowner in Highland Park, you'll have access to the community's outstanding amenities, including: * Lakeside Clubhouse: A gorgeous venue with a pool, exercise area, game room, full kitchen, and more. * Private Marina & Lake Access: Enjoy fishing, kayaking, or simply relaxing by the water. * Infinity Pool & Gym: Stay active with an infinity pool and a fully-equipped gym. * Playroom & Movie Room: Perfect for family fun or relaxing movie nights. * Outdoor Adventures: Explore nearby Vogel State Park, hike scenic trails, or visit stunning waterfalls and Brasstown Bald for incredible panoramic views. Located just less than 30 minutes from downtown Blue Ridge, this home offers easy access to shopping, dining, and entertainment, while still providing the tranquility of mountain living. Whether you're a golf enthusiast, outdoor adventurer, or someone who enjoys the serenity of a lakeside retreat, this home has it all. Embrace a Life of Tranquility and Beauty Experience the rare beauty of this home, where every window frames a breathtaking view. Don't miss your chance to own this remarkable property in Highland Park-your dream mountain retreat is waiting! Contact us today to schedule a tour and see for yourself why this stunning home is the perfect place to call your own!
Additional Information
- Style
- Brick/Frame, Craftsman, Other, Ranch
- Stories
- 3 or More Stories
- Year Built
- 2025
- Fireplaces
- 2
- Parking
- Garage, Storage, Attached, Kitchen Level, Garage Door Opener, Side/Rear Entrance
- Sewer
- Septic Tank
- Elementary School
- Union
- High School
- Union
- Acres
- 1.60
- Hoa Fee
- $1,000
- Levels
- Three Or More
Listing courtesy of Barrett Brokers, LLC.
 © 2026 Georgia MLS. All rights reserved. Information Deemed Reliable But Not Guaranteed.