1872 Hickory Road, Chamblee, GA 30341
- $1,674,900
- 5
- BD
- 5
- BA
- 3,760
- SqFt











- List Price
- $1,674,900
- Price Change
- ▼ $20,100 1781570432
- MLS#
- 10734623
- Status
- ACTIVE
- Type
- Single Family Residential
- Subtype
- Single Family Residence
- Bedrooms
- 5
- Bathrooms
- 5
- Square Footage
- 3,760
- Square Footage Source
- Public Records
- Lot Size
- 0.26
- Subdivision
- Ashford Park
Property Description
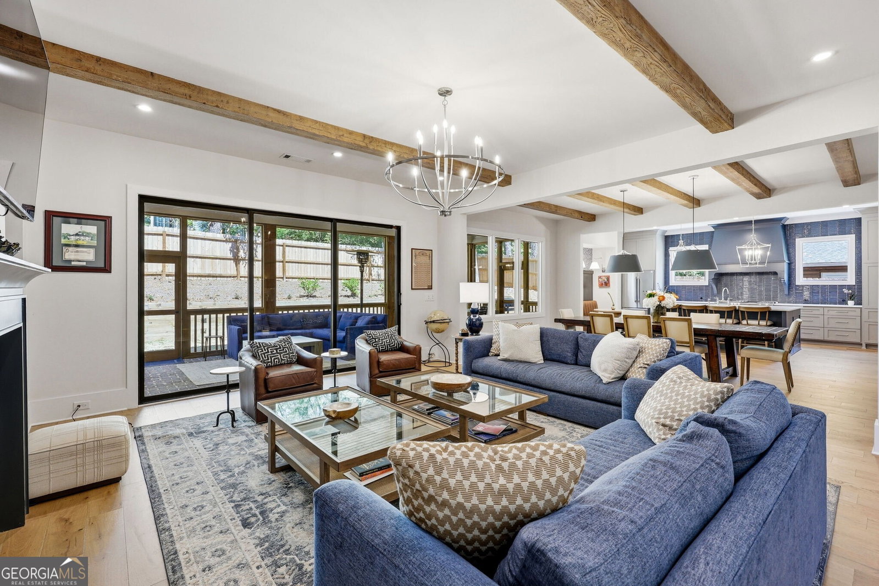
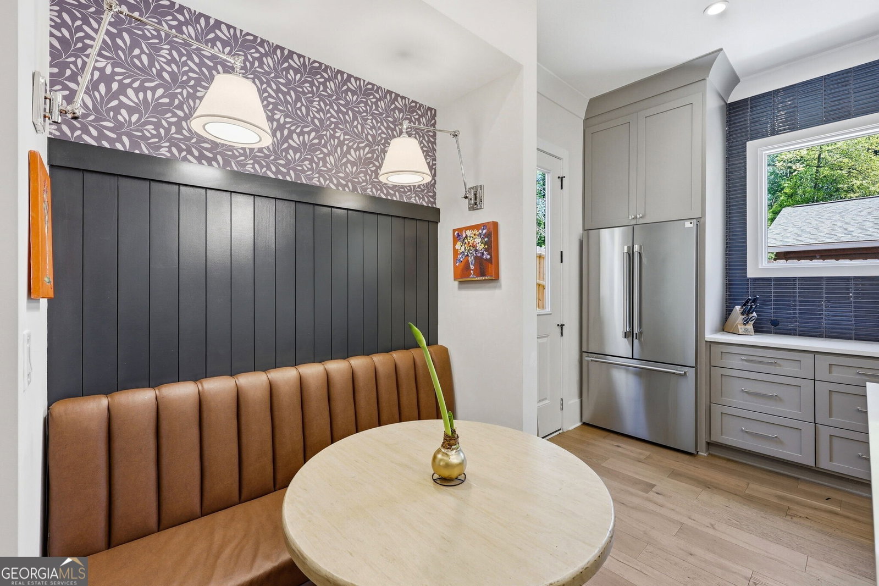
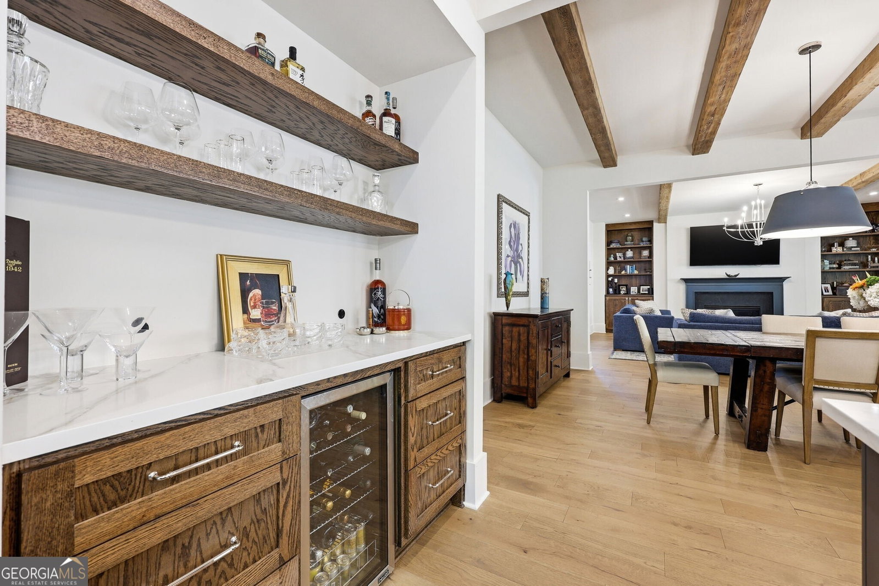
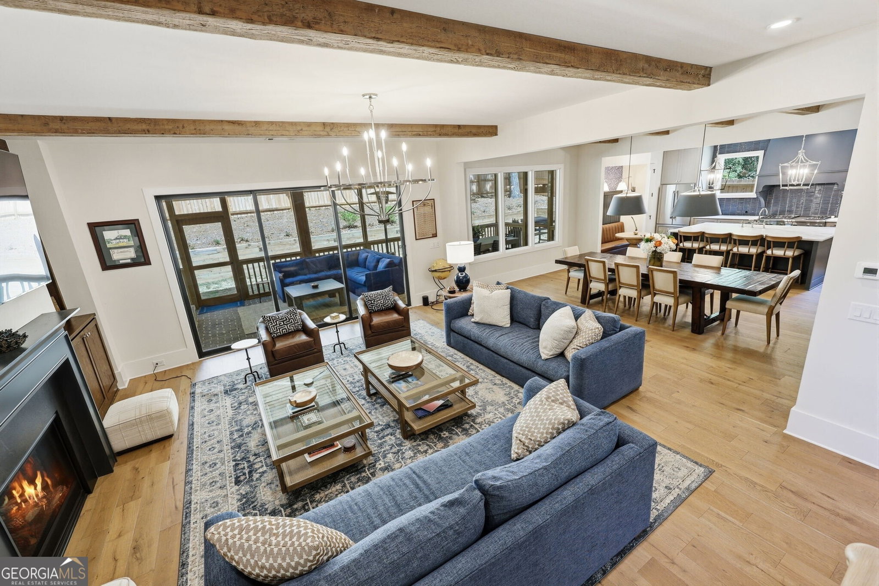
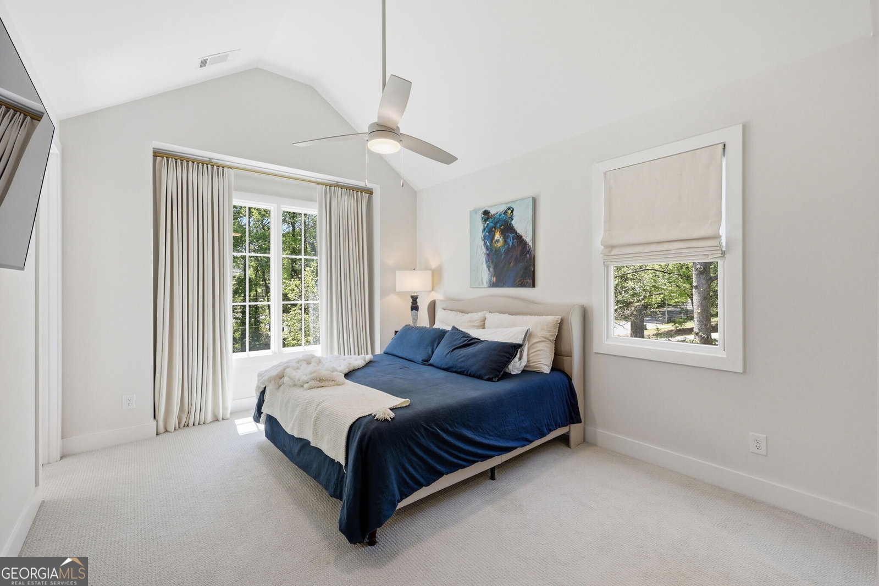
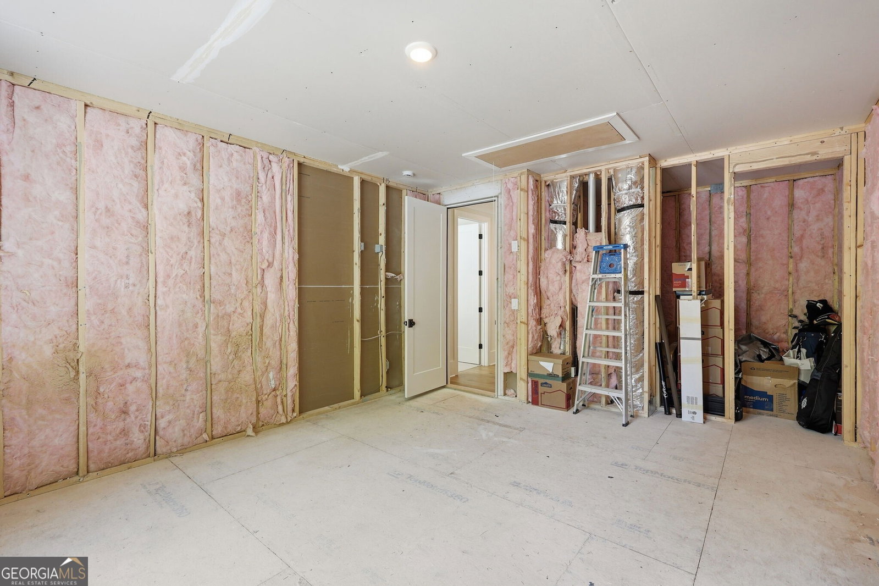
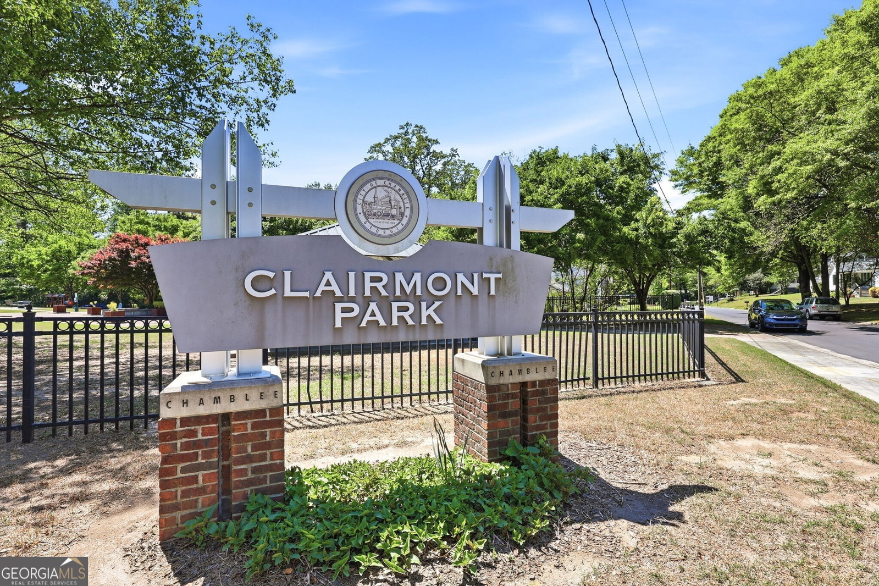
An absolute showstopper built in 2025; this home blends timeless elegance with everyday comfort. Located in the highly sought-after Ashford Park neighborhood, this stunning residence offers 4 bedrooms and 4 bathrooms (with room to grow), expertly designed with custom luxury and thoughtful details throughout. The main level showcases an exceptional open concept layout - perfect for both everyday living and effortless entertaining. Exquisite craftmanship is on full display with beautiful wood beams, custom lighting, built-ins and a main-level bedroom with a full bath ideal for guests or a home office. At the heart of the home is the chef's kitchen, a true culinary dream featuring Thermador appliances, including a double oven with a 6 burner gas range and griddle. Additional highlights include a custom pantry with hidden microwave, sleek bar area, cozy breakfast nook and gorgeous oversized island that anchors the space. Seamlessly extend your living and entertaining area by opening the family room sliders, creating an indoor-outdoor experience that leads to the screened-in patio and fenced-in backyard of your dreams. Enjoy privacy and relaxation with a wood burning fireplace for year-round comfort - perfect for hosting family and friends in any season. The main level also includes a fully functional mudroom with a dog wash, adding both convenience and charm. Upstairs, the primary suite is a true sanctuary, designed for rest and renewal. The spa-inspired bath features dual vanities, a 9-foot shower with dual showerheads, a separate soaking tub and a designer walk-in closet. The second floor also offers a large laundry room, custom oversized linen closets and two spacious secondary bedrooms each with an ensuite bathroom and extra-large closets. Completing the upper level is an unfinished oversized FLEX space, already fully plumbed and ready to be customized - perfect for a gym, media room, playroom or fifth bedroom, bath and closet. This architectural gem pefectly balances sophisticated design with modern functionality. Don't miss your opportunity to make this exceptional home yours. Contact us today to schedule a private tour of your future dream home.
Additional Information
- Style
- Brick Front, Craftsman
- Stories
- 2 Stories
- Year Built
- 2025
- Fireplaces
- 2
- Parking
- Garage, Garage Door Opener
- Sewer
- Public Sewer
- Elementary School
- Ashford Park
- High School
- Chamblee
- Acres
- 0.26
- Levels
- Two
Listing courtesy of The Norton Agency.
 © 2026 Georgia MLS. All rights reserved. Information Deemed Reliable But Not Guaranteed.