355 Roswell Farms Drive, Roswell, GA 30075
- $2,850,000
- 6
- BD
- 7
- BA
- 6,483
- SqFt












- List Price
- $2,850,000
- Closing Date
- Aug 18, 2026
- MLS#
- 10753825
- Status
- ACTIVE UNDER CONTRACT
- Type
- Single Family Residential
- Subtype
- Single Family Residence
- Bedrooms
- 6
- Bathrooms
- 7
- Square Footage
- 6,483
- Square Footage Source
- Owner
- Lot Size
- 0.553
- Subdivision
- The Preserve at Historic Roswell
- Basement
- Yes
Property Description
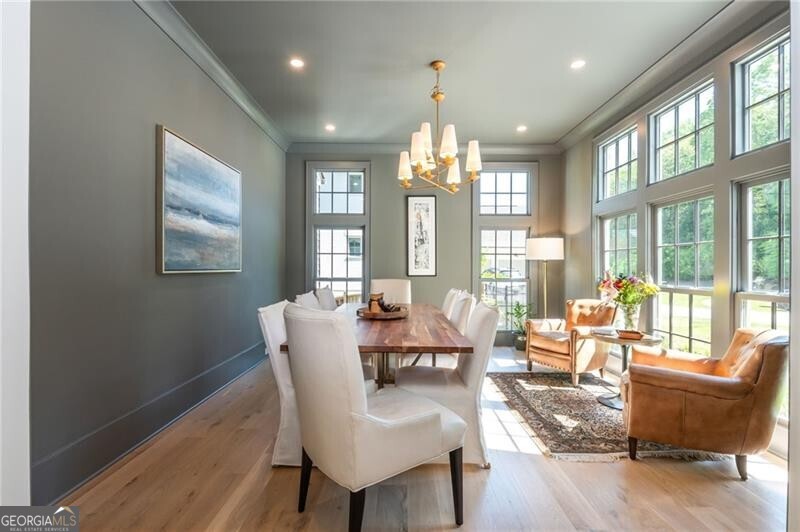
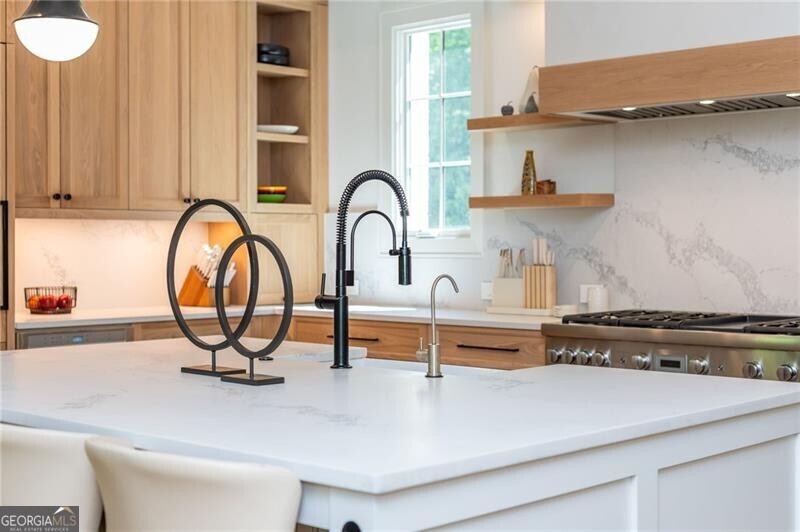
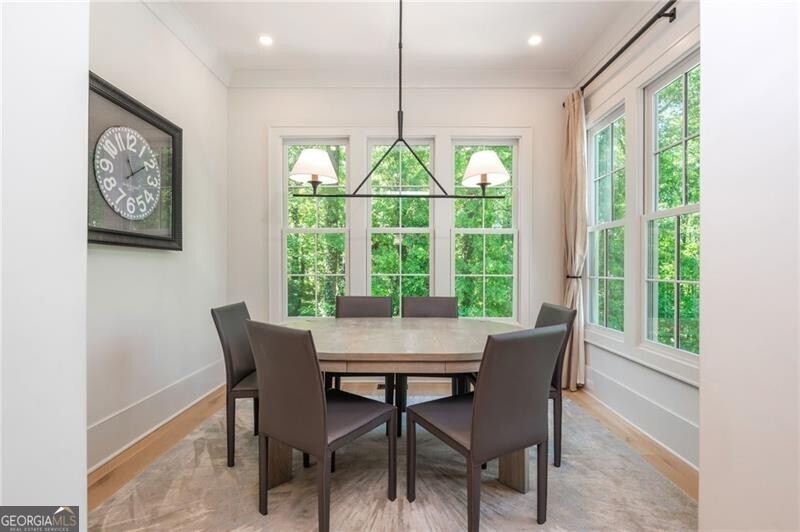
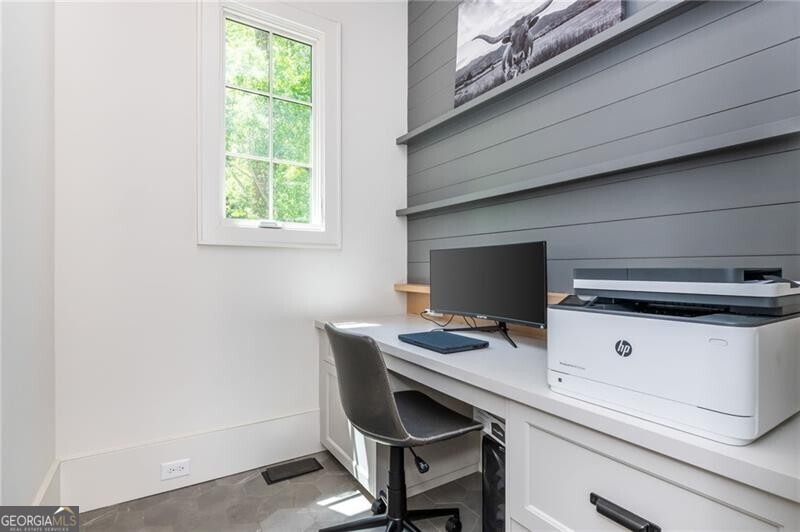
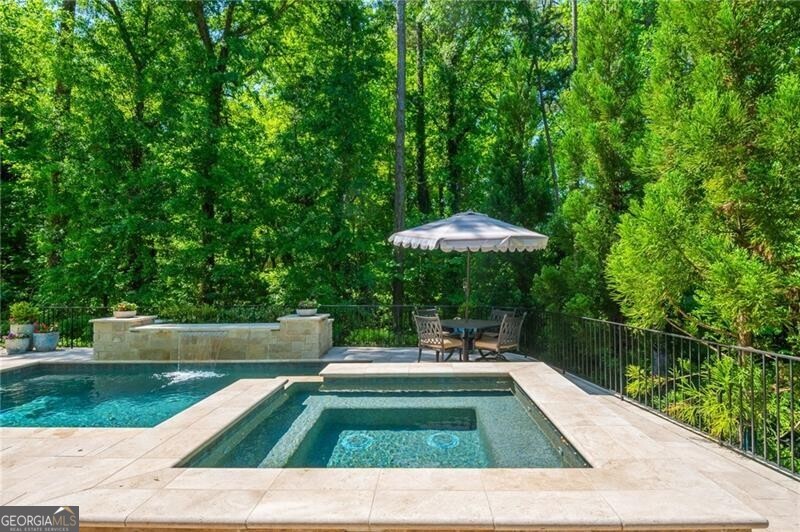
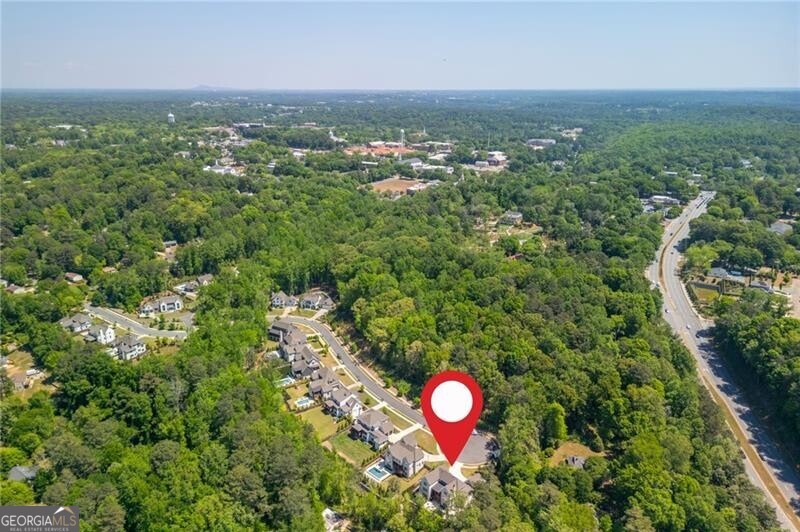
Tucked within the exclusive Preserve at Historic Roswell, this exceptional residence delivers a rare blend of privacy, walkability, and refined design. Set on a quiet, traffic-free cul-de-sac, the home offers a true sense of retreat while sitting just steps from the charm, dining, and culture of Historic Roswell. A scenic community footpath winds through the surrounding woods, providing a natural connection to nearby shops, restaurants, and local attractions-creating a lifestyle that feels both peaceful and conveniently connected. The main level is designed for both daily living and entertaining. A seamless open-concept living room with a fireplace, kitchen, and breakfast area anchors the home and opens onto a deck via sliding doors, extending the living space outdoors. A formal dining area and covered outdoor living add flexibility for gatherings. A thoughtfully designed mudroom supports daily routines and connects to a discreet pocket office-ideal for work or organization without interrupting the flow. A powder room and a spacious hidden scullery complete the level, keeping the main kitchen clean and functional. The primary suite on the main level offers privacy and convenience, complete with a well-appointed bath, walk-in closet, and direct access to a dedicated owner's laundry room. Upstairs, four generously sized bedroom suites each include private baths and fully built-out walk-in closets. A second laundry room on this level adds convenience exactly where it's needed. The fully finished, daylight-filled terrace level-with 10-foot ceilings-adds meaningful living space. A family room with a gas fireplace anchors the level, complemented by a well-appointed mini kitchen and bar featuring a full-size panel refrigerator, dishwasher, quartz countertops, and custom cabinetry. A private in-law suite with en suite bath provides comfortable guest accommodations, while a dedicated workout room supports an active lifestyle. A combination of finished and unfinished storage areas offers flexibility without sacrificing living space. The terrace level opens onto a stone patio with a grill, creating a direct indoor-outdoor connection. Outside, the backyard is thoughtfully designed with a pool, spa, and layered landscaping that creates a private, natural setting. A gas fire pit on the patio and pool level serves as a central gathering space, while a second rustic fire pit is tucked into a lower corner of the yard, accessed by a garden path-offering a more secluded setting. Interior finishes reflect consistent quality and craftsmanship, including Thermador appliances, 5-inch white oak flooring throughout, 8-foot solid-core doors, custom cabinetry, stone countertops, and carefully selected designer tile, lighting, and plumbing fixtures. A spacious two-and-a-half-car garage features built-in cabinetry, providing organized storage and flexible space for hobbies, equipment, or a golf cart. With its location, layout, and level of finish, this home offers a long-term lifestyle in one of Roswell's most desirable settings.
Additional Information
- Style
- European
- Stories
- 2 Stories
- Year Built
- 2022
- Fireplaces
- 1
- Parking
- Garage, Attached, Kitchen Level
- Sewer
- Public Sewer
- Elementary School
- Roswell North
- High School
- Roswell
- Acres
- 0.55
- Hoa Fee
- $2,000
- Levels
- Two
- Pool
- Yes
Listing courtesy of Ansley RE|Christie's Int'l RE.
 © 2026 Georgia MLS. All rights reserved. Information Deemed Reliable But Not Guaranteed.