5573 Primrose Park Court, Sugar Hill, GA 30518
- $595,000
- 6
- BD
- 5
- BA










- List Price
- $595,000
- MLS#
- 10757425
- Status
- ACTIVE
- Type
- Single Family Residential
- Subtype
- Single Family Residence
- Bedrooms
- 6
- Bathrooms
- 5
- Square Footage Source
- Owner
- Lot Size
- 0.2
- Subdivision
- Primrose Creek
- Basement
- Yes
Property Description
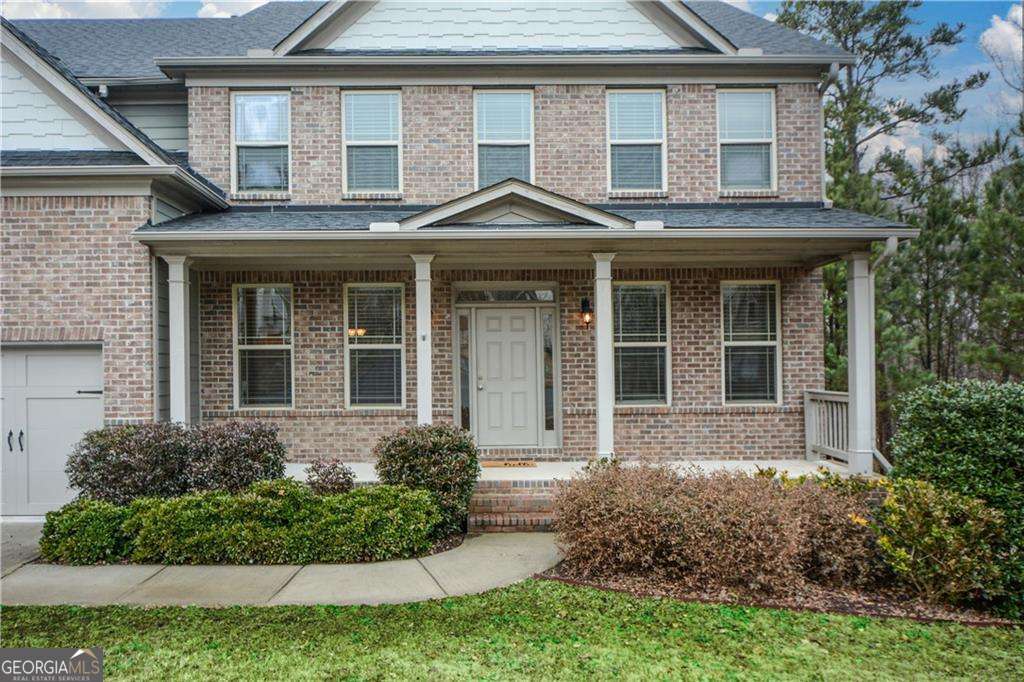
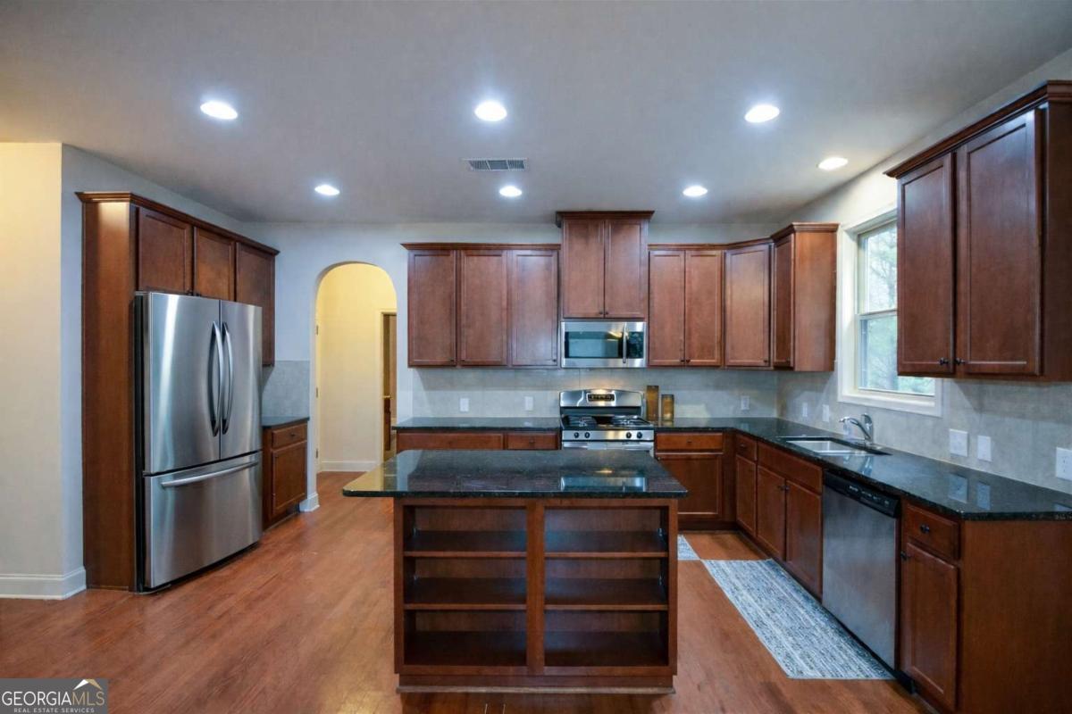
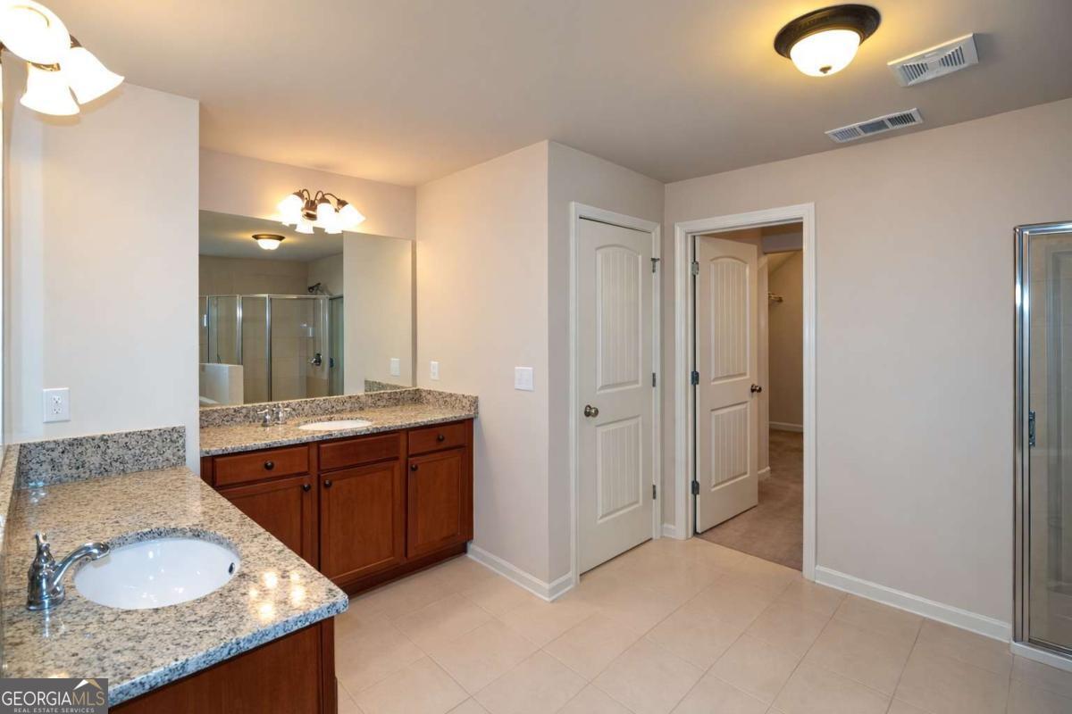
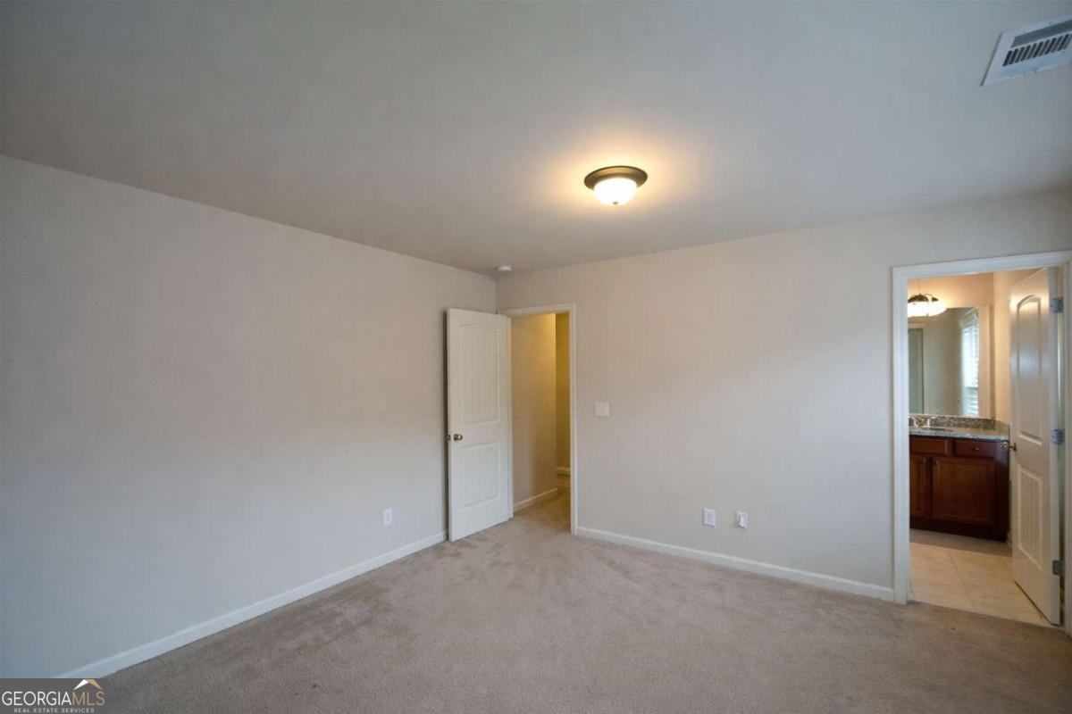
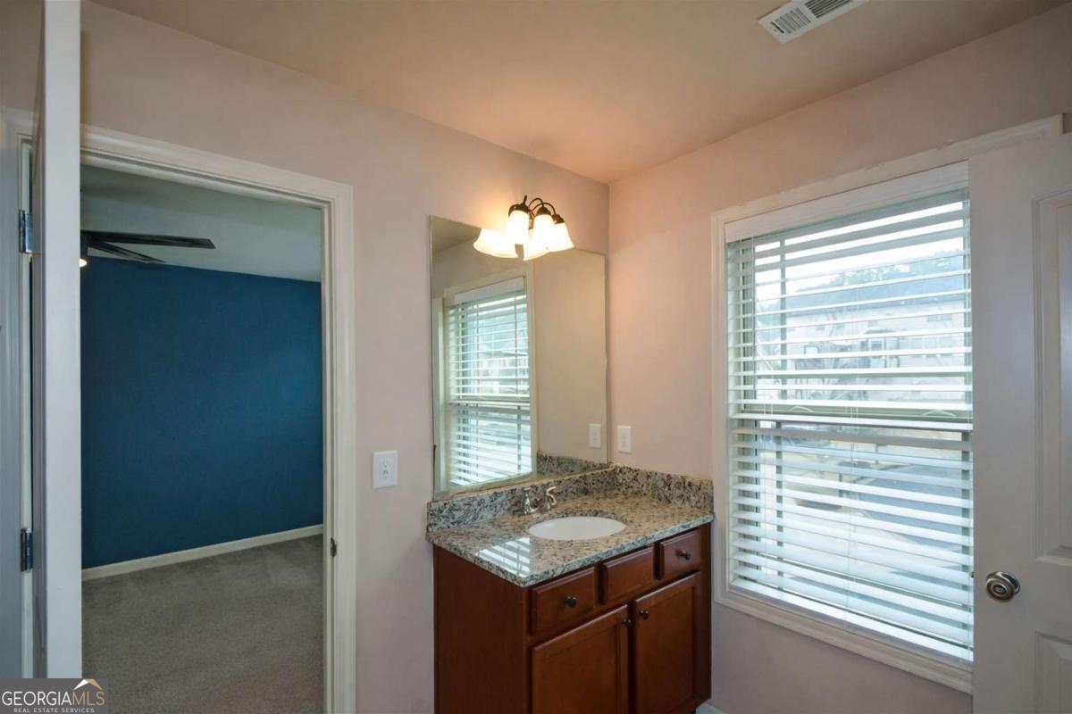
Spacious 6-bedroom, 5-full-bath home with 3,384 sq. ft., a partially finished basement, private guest suite, and serene wooded backyard. Located in a desirable community, this spacious home offers generous living areas, flexible spaces, and privacy on all three levels. The builder thoughtfully positioned the home on the lot to maximize wooded views and separation from neighbors. Step onto the charming rocking-chair front porch and into a welcoming foyer featuring a formal dining room with seating for 10 and a versatile flex room perfect for an office, library, or sitting room. Elegant archways add architectural character throughout the main level. The fireside family room offers abundant space for seating and entertaining while overlooking the private backyard. The open-concept kitchen features granite countertops, a large center island, abundant cabinetry, a bright eat-in breakfast area, and a large lighted walk-in pantry with extensive storage. The kitchen flows directly to the spacious deck, creating the perfect space for outdoor entertaining. The main level also includes a bedroom and full bath ideal for guests or multi-generational living, along with a convenient entry foyer from the 2-car garage. Upstairs, a landing area provides space for a reading nook or study. The oversized owner's suite features French doors, a sitting area, tray ceiling, and a spa-like bathroom with garden soaking tub, separate tiled shower, dual granite vanities, and an expansive walk-in closet. One secondary bedroom features a private ensuite bath, while two additional bedrooms share a Jack-and-Jill bathroom. The upper level also includes a large laundry room with space for customization. The finished basement adds exceptional flexibility with a bedroom, full bathroom with shower, and custom built-in shelving. Two additional unfinished rooms provide excellent storage or future expansion and are already stubbed for a wet bar.
Additional Information
- Style
- Traditional
- Stories
- 2 Stories
- Year Built
- 2014
- Fireplaces
- 1
- Parking
- Garage
- Sewer
- Public Sewer
- Elementary School
- Sycamore
- High School
- Lanier
- Acres
- 0.20
- Hoa Fee
- $925
- Levels
- Two
Listing courtesy of Keller Williams Realty Atlanta North.
 © 2026 Georgia MLS. All rights reserved. Information Deemed Reliable But Not Guaranteed.