1836 Morningside Tr, Elberton, GA 30635
- $825,000
- 5
- BD
- 5
- BA
- 5,044
- SqFt











- List Price
- $825,000
- Price Change
- ▼ $50,000 1786146252
- MLS#
- 10769099
- Status
- ACTIVE
- Type
- Single Family Residential
- Subtype
- Single Family Residence
- Bedrooms
- 5
- Bathrooms
- 5
- Square Footage
- 5,044
- Square Footage Source
- Public Records
- Lot Size
- 2.77
- Subdivision
- Morningside
- Basement
- Yes
Property Description
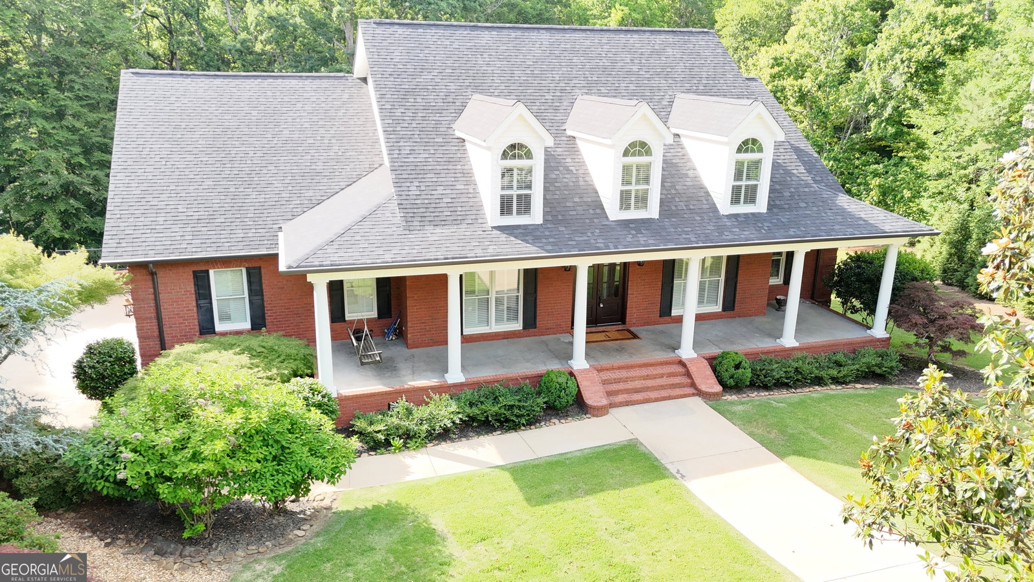
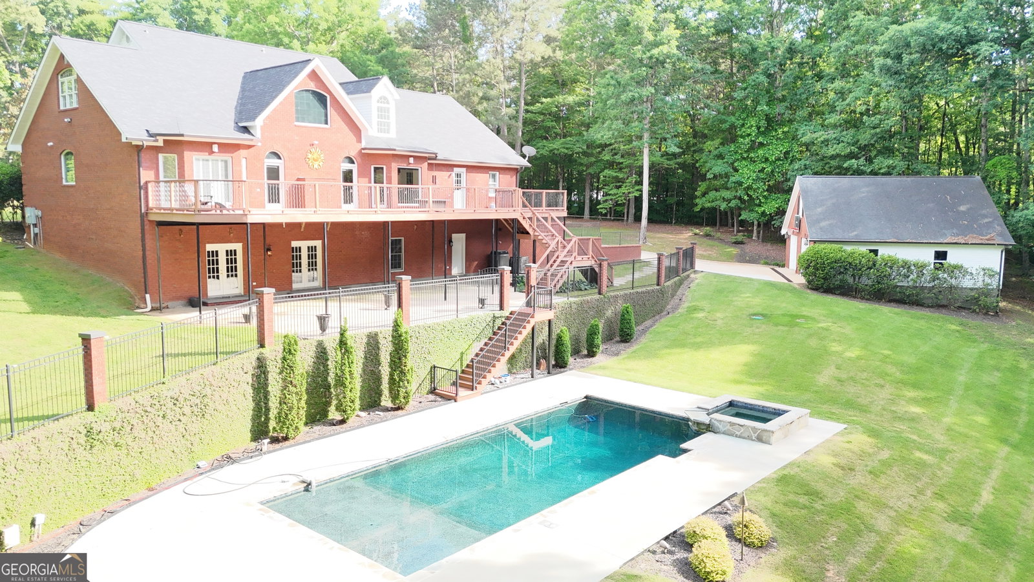
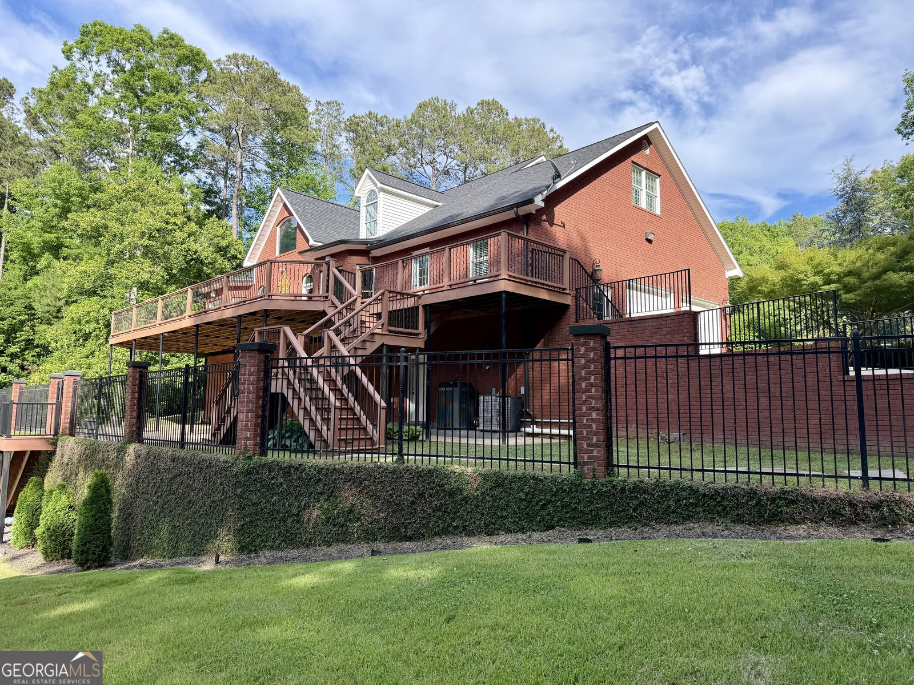
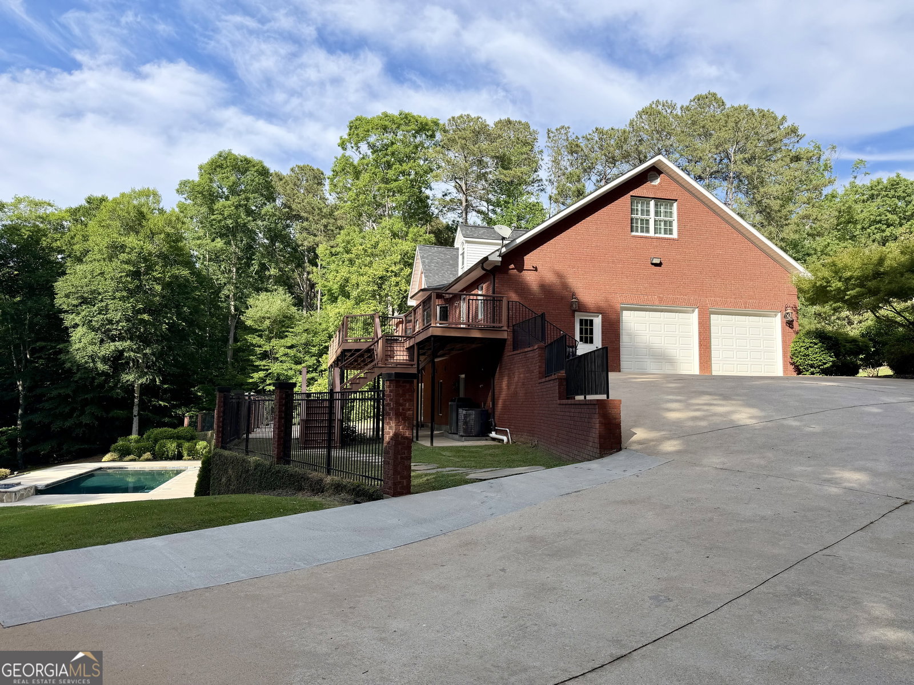
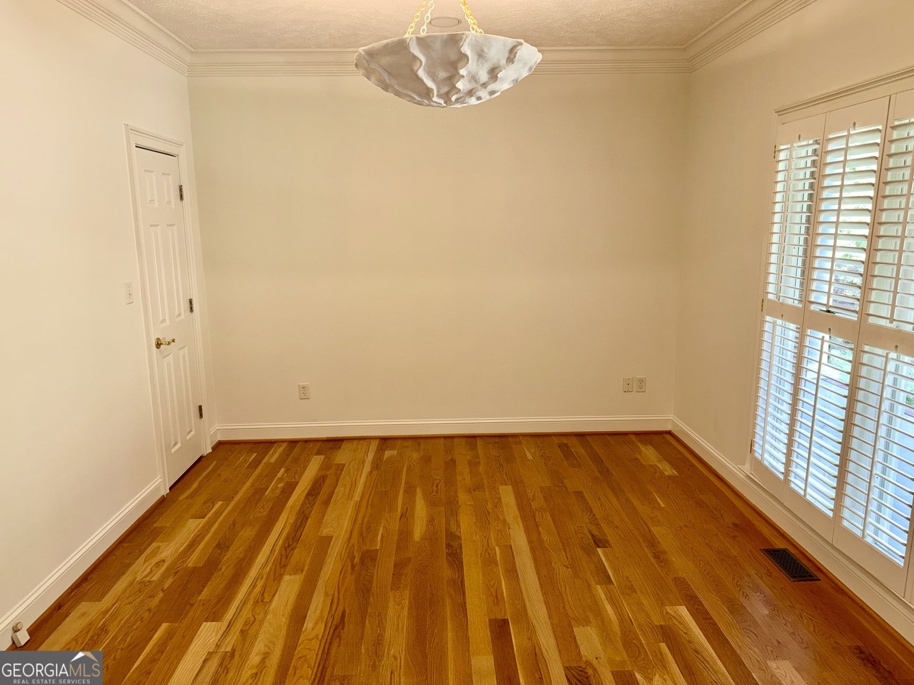
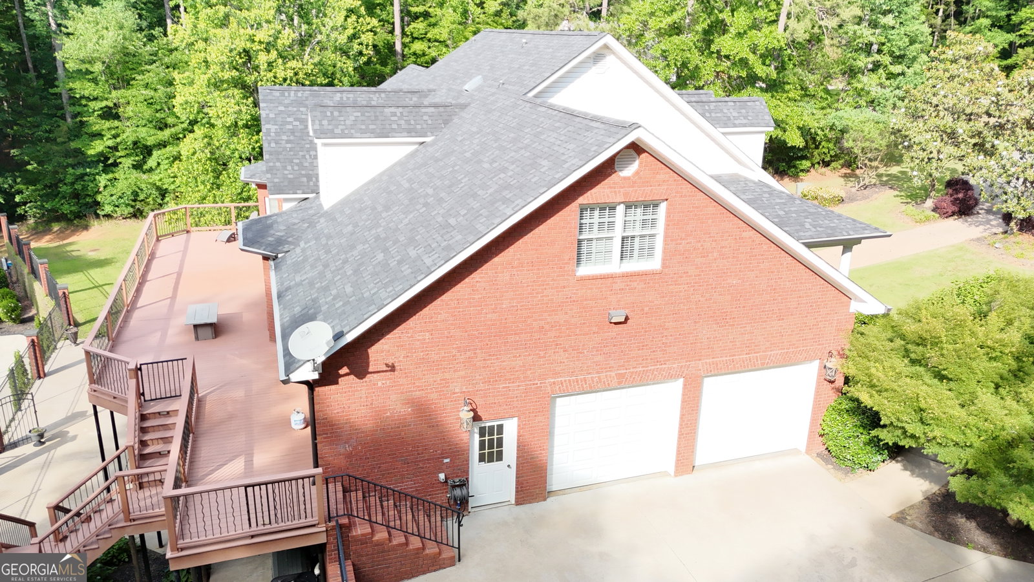
Luxury Estate in Private Cul-de-Sac Unrivaled Craftsmanship Meets Resort-Style Living Nestled on 2.77 private acres at the end of a quiet cul-de-sac, this custom-built brick estate offers close to 6,000 square feet of meticulously designed living space. The breathtaking property blends architectural elegance with outdoor tranquility, bordered by a peaceful, small creek along the rear of the property. Chef's Kitchen & Elegant Living Spaces The heart of the home features an incredible gourmet kitchen equipped with an industrial-size refrigerator, a dedicated wine chiller, and premium finishes perfect for hosting. The open-concept living area anchors around a striking, custom-built gas fireplace, offering a warm and inviting atmosphere. Primary Suite Sanctuary The massive main-level master suite features a spa-like bath designed for ultimate relaxation. It boasts a classic soaking clawfoot tub, a separate custom glass shower, and high-end fixtures. Resort-Style Backyard Oasis Step out onto the expansive back deck to take in incredible, elevated views of the perfectly manicured landscape, blanketed in lush green sod. The resort-style backyard features a custom-built pool and integrated hot tub, framed by exquisite, professional stone and brickwork. Endless Lower Level Potential The full basement offers immense versatility, arriving partially finished with a fully functional second kitchen and a stubbed bathroom ready for your final design choices. It is ideal for an in-law suite, media room, or guest quarters. Ample Parking & Storage Vehicle storage is effortless with both a deep attached 2-car garage and a matching, separate 2-car detached garage/workshop.
Additional Information
- Style
- Brick 4 Side
- Stories
- 3 or More Stories
- Year Built
- 2000
- Fireplaces
- 1
- Parking
- Guest, Garage, Carport, Storage, Attached, Basement, Detached, Kitchen Level, RV Access/Parking, Boat, Garage Door Opener, Side/Rear Entrance
- Sewer
- Septic Tank
- Elementary School
- Elbert
- High School
- Elbert
- Acres
- 2.77
- Levels
- Three Or More
Listing courtesy of EXIT For Sale Realty.
 © 2026 Georgia MLS. All rights reserved. Information Deemed Reliable But Not Guaranteed.