4061 Copper Creek Way, Buford, GA 30519
- $565,000
- 5
- BD
- 4
- BA
- 3,287
- SqFt












- List Price
- $565,000
- MLS#
- 10773292
- Status
- ACTIVE
- Type
- Single Family Residential
- Subtype
- Single Family Residence
- Bedrooms
- 5
- Bathrooms
- 4
- Square Footage
- 3,287
- Square Footage Source
- Public Records
- Lot Size
- 0.31
- Subdivision
- Ellsworth
Property Description
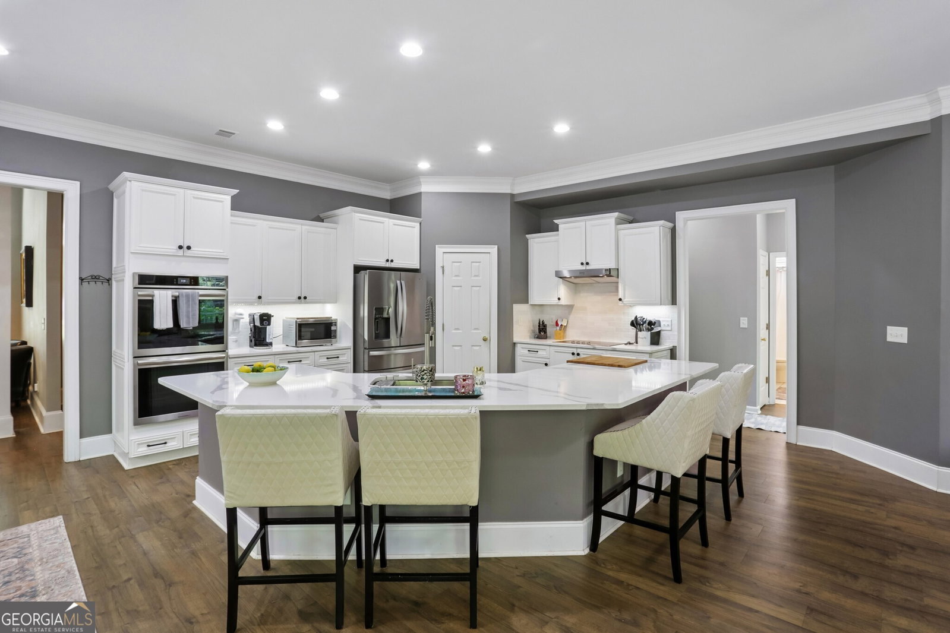
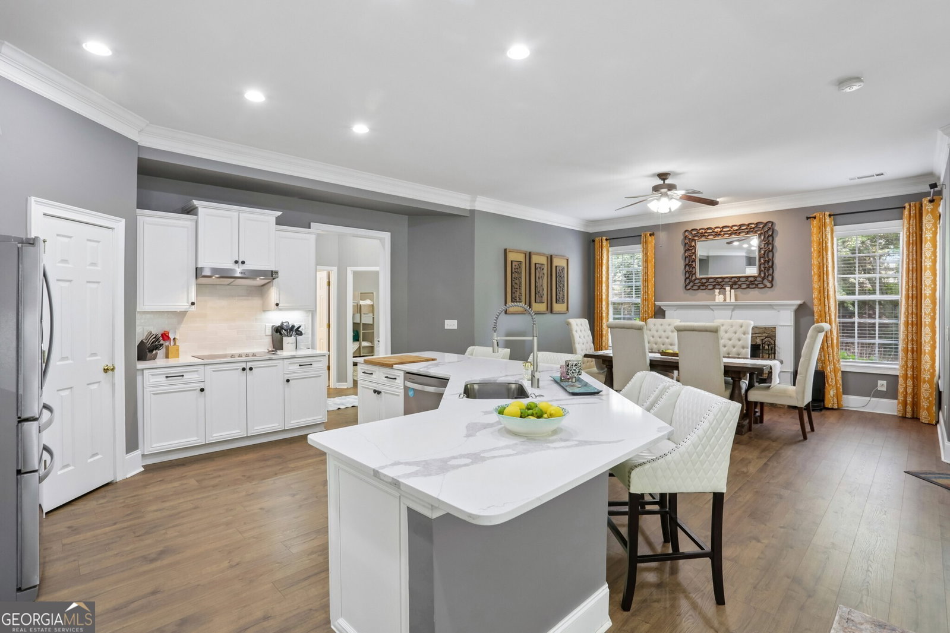
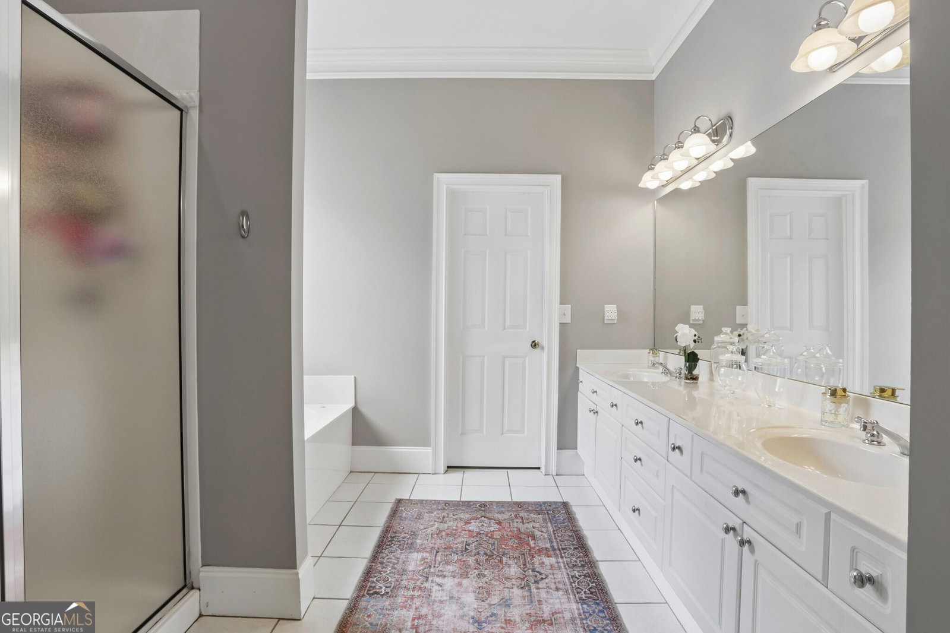
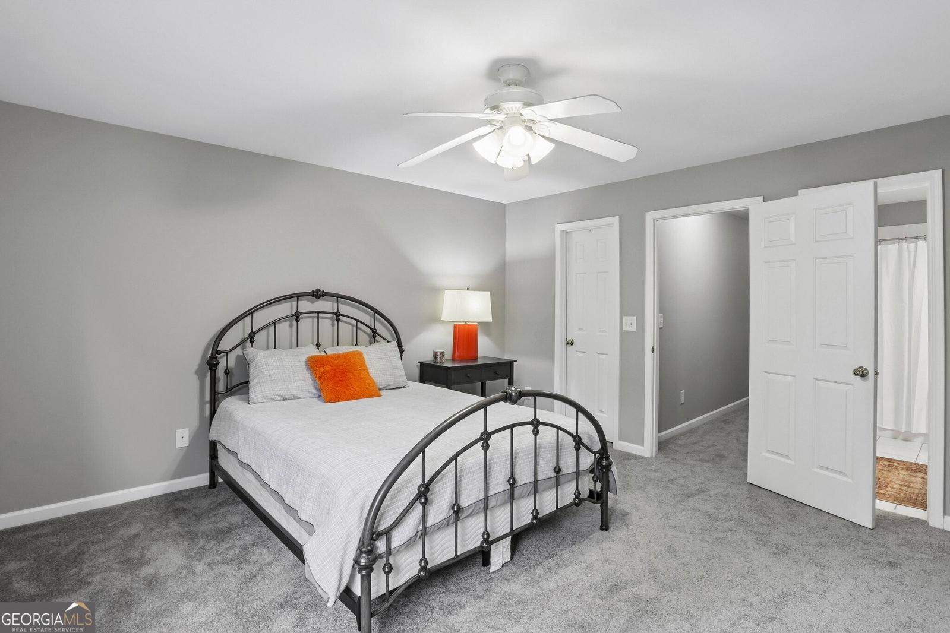
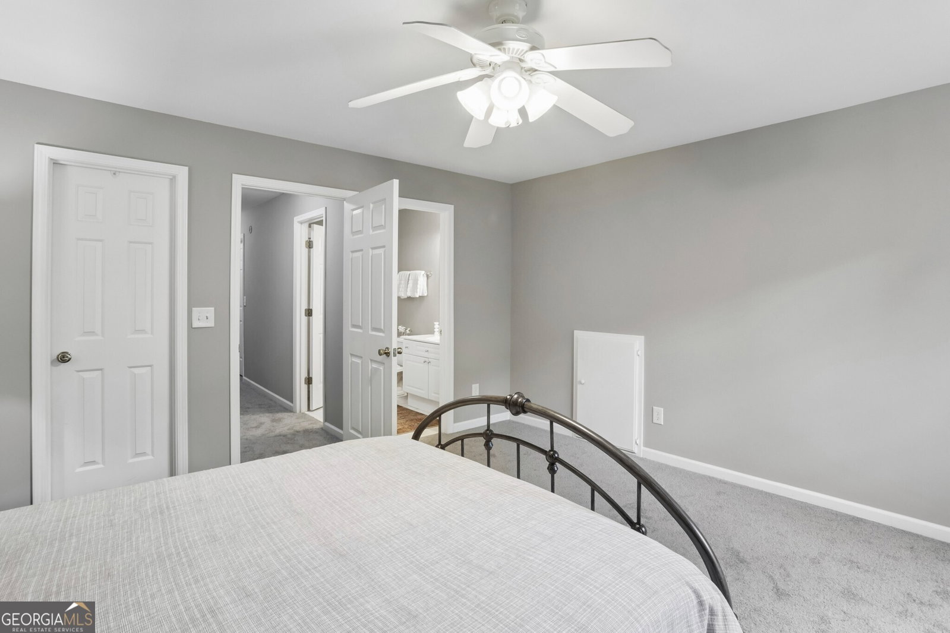
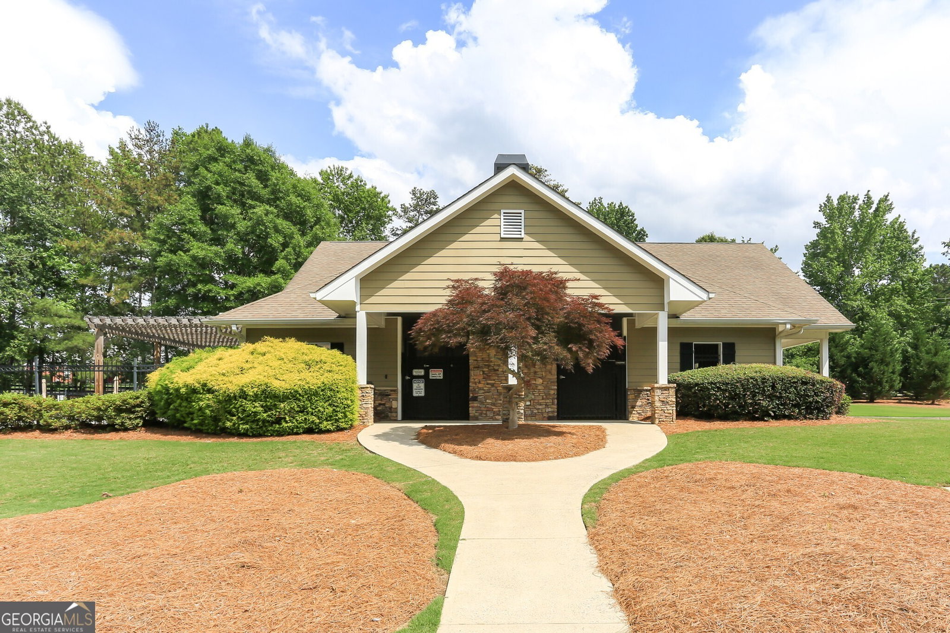
Back on Market Due to No Fault of the Sellers after the Buyer's Financing Fell Through. Priced Below Appraised Value, this home offers an incredible opportunity and exceptional value. Beautifully Maintained Home in the sought-after Ellsworth Swim & Tennis Community in Buford! Located in the highly rated Seckinger High School District, this impressive home combines Elegant Design, Thoughtful Updates, and Resort-Style Amenities in one of Gwinnett County's most desirable communities. Residents enjoy exceptional neighborhood amenities including a Pool, Children's Splash Pool, Clubhouse with Restrooms, Tennis and Pickleball Courts, Playground, and Expansive Green Space perfect for gathering, relaxing, and staying active. Known for its welcoming atmosphere and active social scene, the community also hosts neighborhood events and gatherings throughout the year, creating a true sense of connection and community. Conveniently situated near Lake Lanier, Chateau Elan, the Mall of Georgia, and the charming Downtown areas of Buford and Sugar Hill, you'll enjoy endless options for Dining, Shopping, Entertainment, and year-round community events, all with easy access to I-985, I-85, and GA-20. From the moment you step inside, this home makes a statement with Soaring Ceilings, Elegant Columns, Rich Flooring, and abundant Natural Light throughout. The dramatic Family Room features Two-Story Ceilings and a stunning wall of windows overlooking the Backyard, creating a warm yet impressive gathering space. Just beyond, the Chef's Kitchen is designed for both everyday living and entertaining with Quartz Countertops, White Cabinetry, Stainless Steel Appliances, an Oversized Island with Breakfast Bar Seating, Under Cabinet Lighting, and generous prep and storage space. The adjoining Dining Area with a Fireplace creates seamless flow for hosting family and friends. The Main-Level Primary Suite serves as a luxurious private retreat featuring Tray Ceilings, ample space for a sitting area, and a Custom Walk-In Closet. The Spa-Style Ensuite Bathroom offers Dual Vanities, a Soaking Tub, Separate Shower, and dedicated vanity space. Additional Main-Level Bedrooms provide flexibility for Guests, a Home Office, or Multigenerational Living. Upstairs, a Large Bonus Room offers the perfect Flex Space for a Media Room, Playroom, Home Gym, or Office, along with additional Bedroom and Bathroom space ideal for guests or teens. Step outside to enjoy the Covered Rear Patio with soaring ceilings and plenty of room for Outdoor Dining, Grilling, and relaxing year-round while overlooking the private Backyard. This home has been lovingly maintained with extensive updates including a New Architectural Roof, Updated HVAC Systems, New Front Windows, Fresh Interior Paint, New Upstairs Carpet, Updated Flooring, Exterior Paint, Water Heater Improvements, Repaired Gutters, and a beautifully Renovated Kitchen completed in 2023. Combining Spacious Living, Major System Updates, and Incredible Community Amenities, this exceptional Buford home truly has it all!
Additional Information
- Style
- Ranch, Traditional
- Stories
- 2 Stories
- Year Built
- 2003
- Fireplaces
- 1
- Parking
- Garage, Attached, Off Street, Garage Door Opener
- Sewer
- Public Sewer
- Elementary School
- Harmony
- High School
- Seckinger
- Acres
- 0.31
- Hoa Fee
- $950
- Levels
- Two
Listing courtesy of Bolst, Inc..
 © 2026 Georgia MLS. All rights reserved. Information Deemed Reliable But Not Guaranteed.