310 Oakmont Drive, Dallas, GA 30132
- $407,535
- 4
- BD
- 3
- BA
- 3,005
- SqFt










- List Price
- $407,535
- MLS#
- 10795193
- Status
- ACTIVE
- Type
- Single Family Residential
- Subtype
- Single Family Residence
- Bedrooms
- 4
- Bathrooms
- 3
- Square Footage
- 3,005
- Square Footage Source
- Builder
- Subdivision
- Oakmont
Property Description
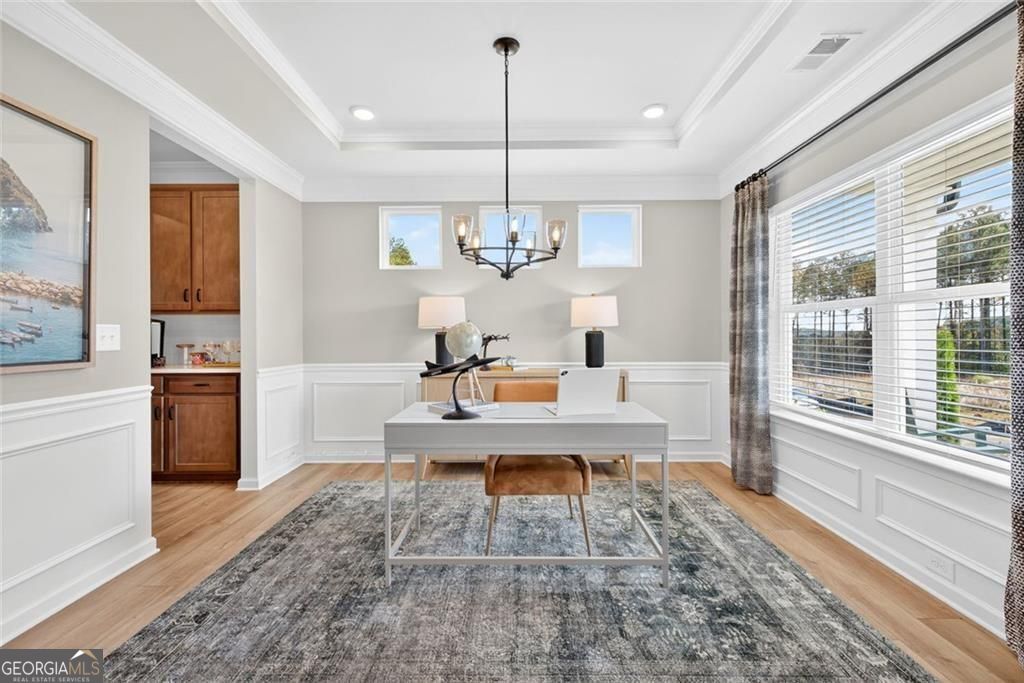
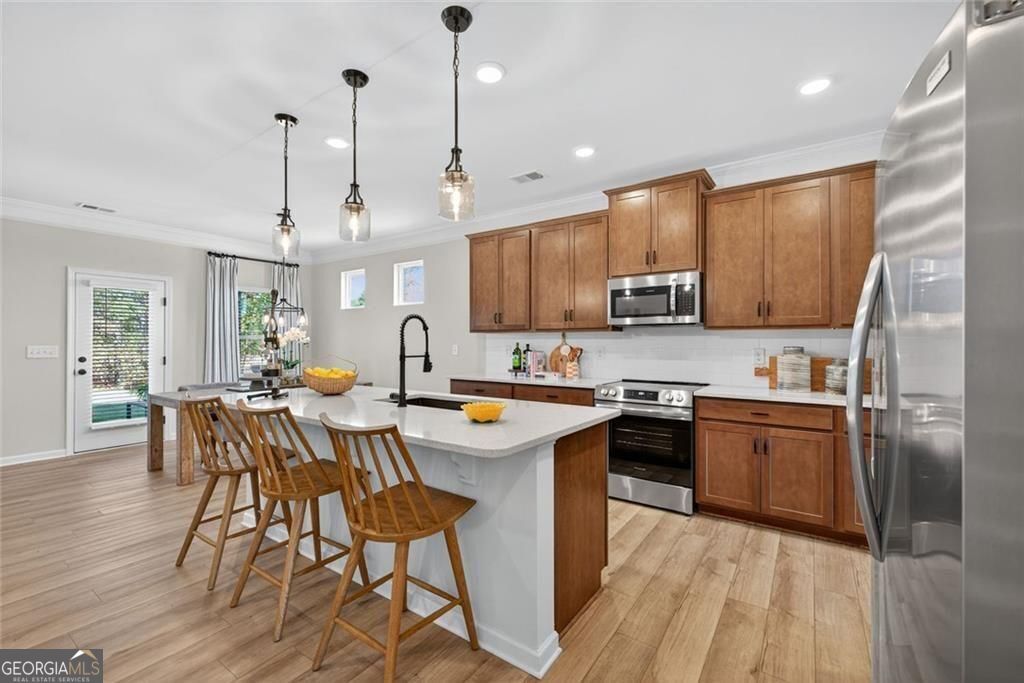
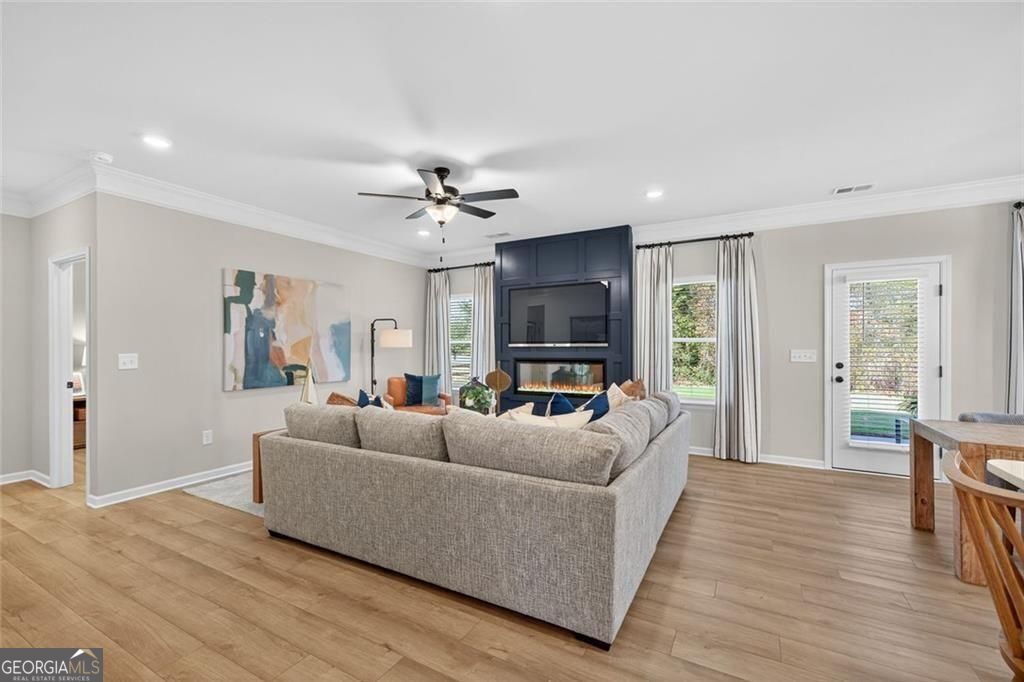
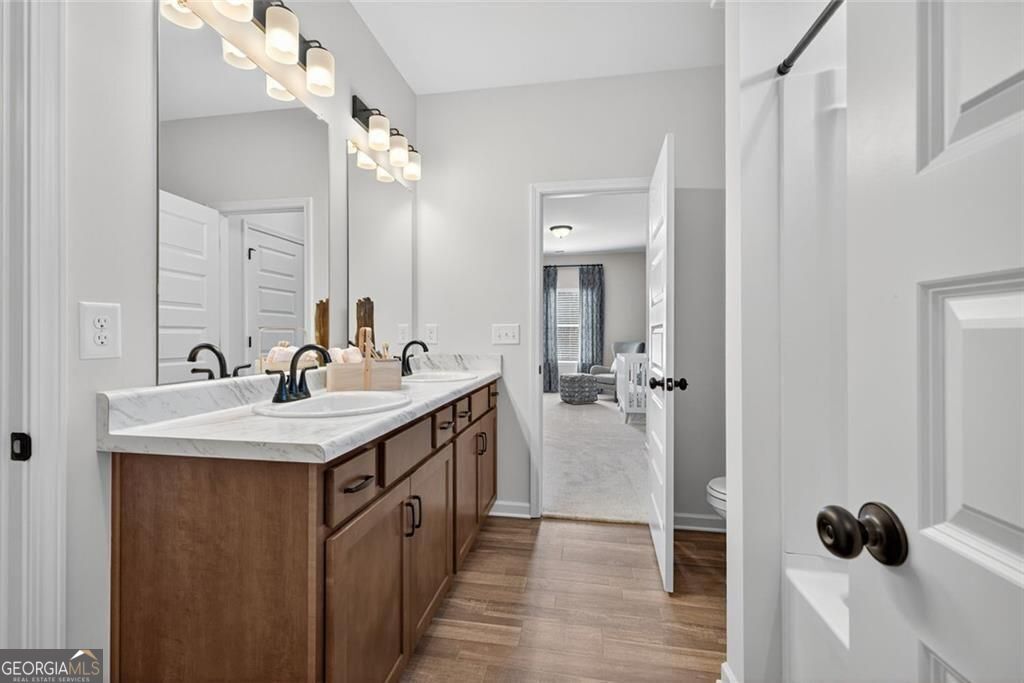
Ready in October! The James plan by Smith Douglas homes located in Oakmont! This beautifully upgraded home features a classic brick exterior and a designer-inspired black interior finish package with upgraded lighting, fixtures, hardware, and faucets throughout. The open-concept floor plan is anchored by a gas fireplace in the family room and a well-appointed kitchen featuring 42-inch cabinets with crown molding, solid surface countertops, tile backsplash, upgraded gas appliances, and generous storage. The spacious primary suite offers a tray ceiling and a luxurious bath with a garden tub, separate tiled shower with glass enclosure, dual marble vanity, and additional natural light from upgraded windows. A secondary bedroom and full bath have been added in place of the study, creating the perfect guest suite, home office, or flexible living space. Luxury vinyl plank flooring extends throughout the main living areas, bathrooms, and laundry room, while iron railings add a stylish custom touch. Additional features include ceiling fans, pendant lighting, upgraded bath countertops, comfort-height toilets, a smart front door deadbolt, automatic garage door opener, and wall-mounted TV prep. Step outside to the oversized 10' x 20' patio, ideal for entertaining or relaxing. The James offers the perfect blend of style, comfort, and functionality. Photos are representative of floor plan and not actual house. Seller Incentives are available with using preferred lender.
Additional Information
- Style
- Traditional
- Stories
- 2 Stories
- Year Built
- 2026
- Fireplaces
- 1
- Parking
- Garage, Attached
- Sewer
- Public Sewer
- Elementary School
- Poole
- High School
- Paulding
- Hoa Fee
- $504
- Levels
- Two
Listing courtesy of SDC Realty.
 © 2026 Georgia MLS. All rights reserved. Information Deemed Reliable But Not Guaranteed.