3420 Camellia Lane, Suwanee, GA 30024
- $1,029,900
- 7
- BD
- 6
- BA
- 5,646
- SqFt












- List Price
- $1,029,900
- MLS#
- 10797351
- Status
- ACTIVE
- Type
- Single Family Residential
- Subtype
- Single Family Residence
- Bedrooms
- 7
- Bathrooms
- 6
- Square Footage
- 5,646
- Square Footage Source
- Public Records
- Lot Size
- 0.21
- Subdivision
- Wentworth Manor
- Basement
- Yes
Property Description
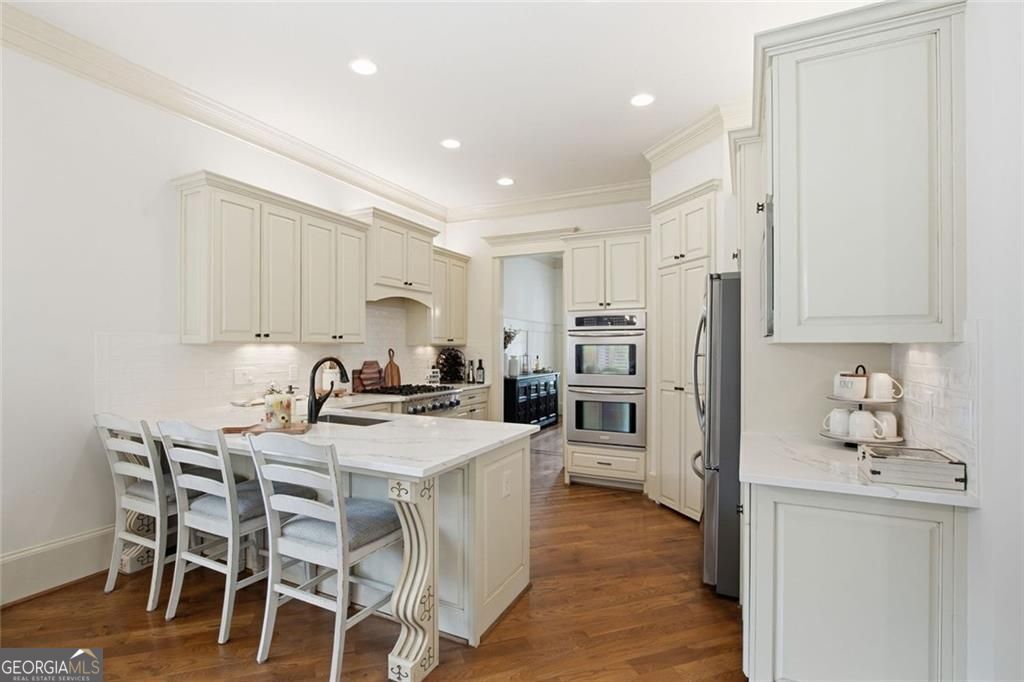
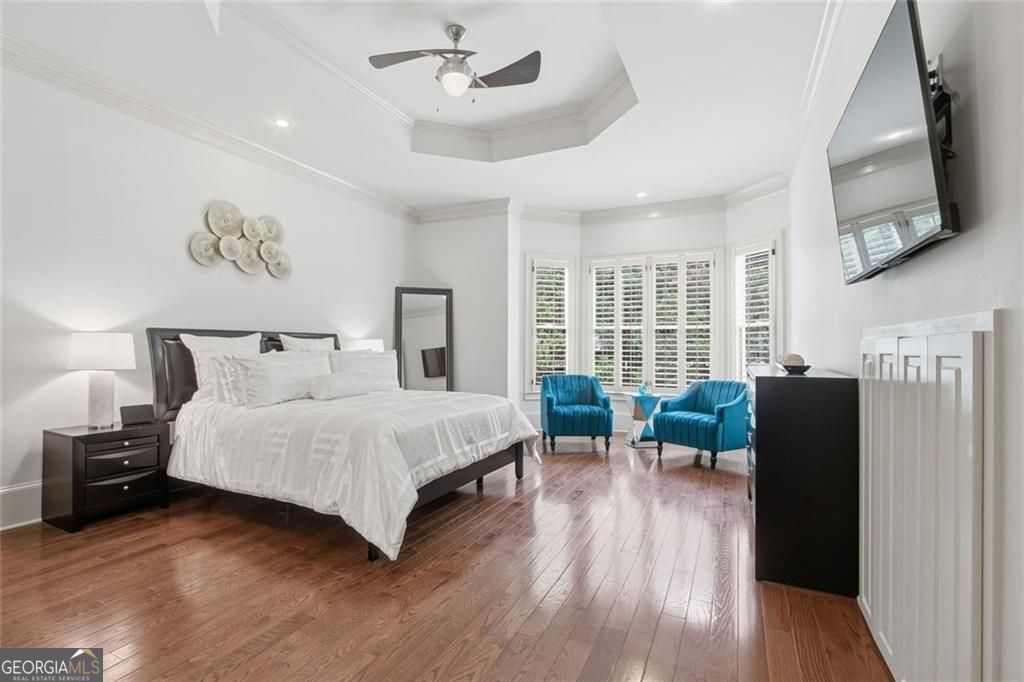
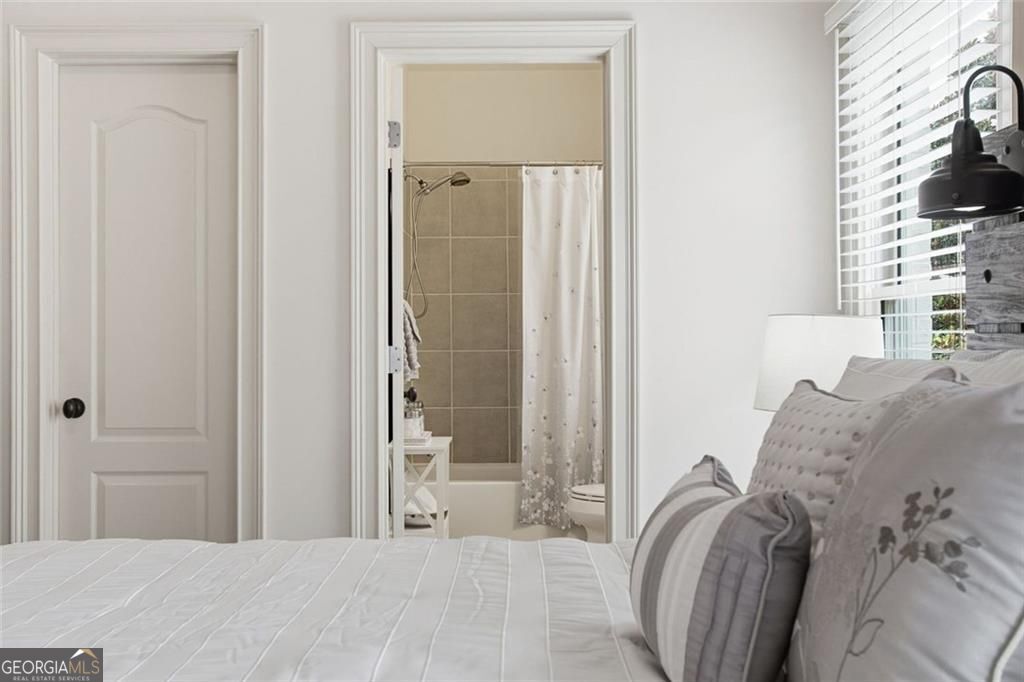
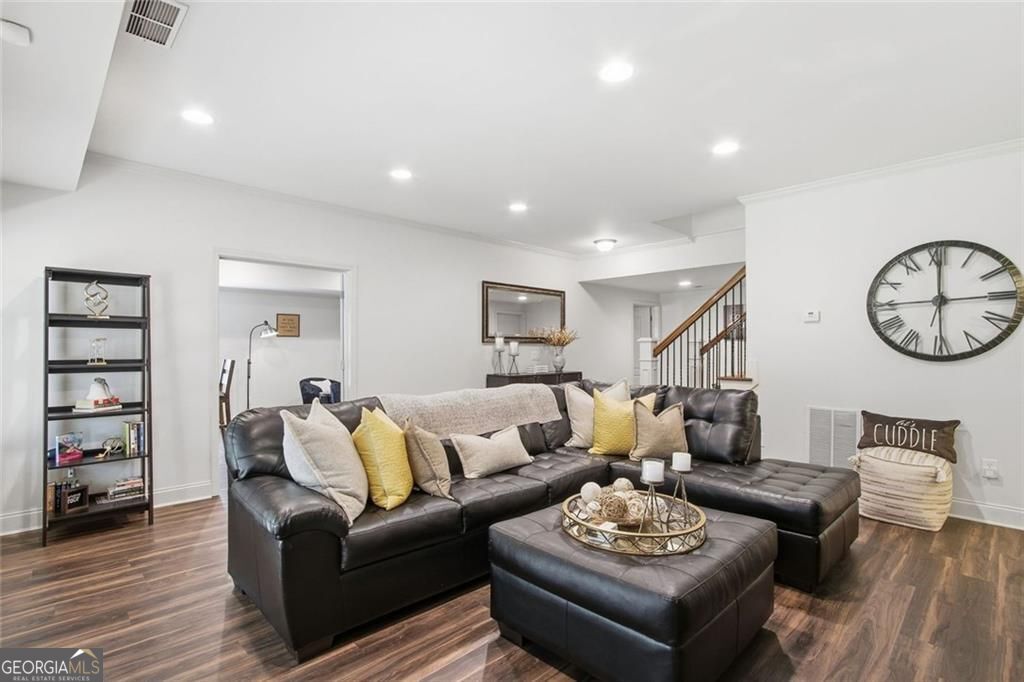
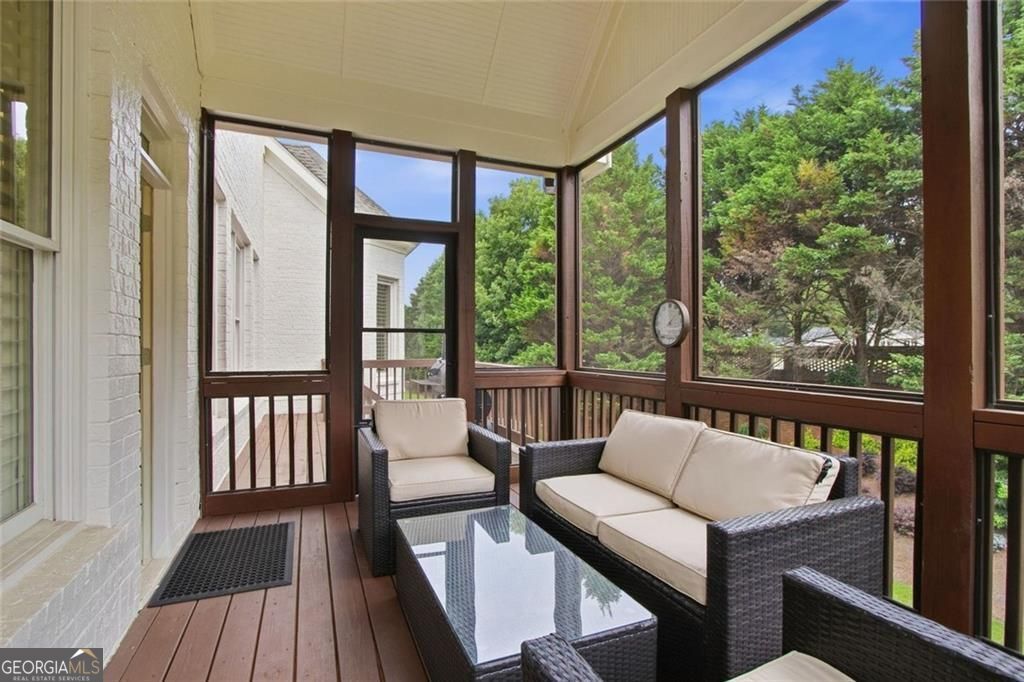
This exceptional four-sided brick property is located in Wentworth Manor, a premier gated community in Suwanee. Spanning three fully finished levels, the home features a total of seven spacious bedrooms and five and a half bathrooms. The exterior was professionally repainted two years ago, creating a crisp, classic look. Inside, the entire interior has been freshly repainted with a cohesive, modern color scheme that pairs beautifully with newly replaced flooring in the primary bedroom, the complete basement level, and the upstairs office. The thoughtfully designed layout includes a highly sought-after primary suite on the main level, complete with a private fireplace, a detailed sitting area, and a primary bathroom upgraded with new quartz countertops. High ceilings, intricate coffered details, and heavy custom trim frame the primary living spaces, including a grand two-story family room with built-in bookcases and a stacked-stone fireplace. The gourmet kitchen serves as a central hub, completely updated with premium quartz countertops, high-end stainless steel appliances, a six-burner gas cooktop, and custom cabinetry. Practical upgrades bring modern convenience, featuring a new upstairs air conditioner installed in 2024, a brand-new basement heat pump added in 2025, a new energy-efficient basement back door, and a replacement roof from 2022 constructed with dimensional architectural shingles. The fully finished daylight basement offers an expansive second living space, a media room, a recreation room, a basement bathroom updated with quartz countertops, and separate guest accommodations. Outside, a vaulted screened porch and a lower patio overlook a private backyard enhanced with professional tree lighting, automated front uplighting, and a complete lawn irrigation system. The prime South Forsyth positioning provides seamless access to the area's most popular amenities. The property is located approximately 42 miles from Hartsfield-Jackson Atlanta International Airport, offering a straightforward commute to major travel hubs. Commuters will benefit from being situated within 5 miles of major transit routes, including GA-400 and Peachtree Industrial Boulevard, ensuring direct connectivity to neighboring business districts. Everyday conveniences are just moments away, with premium shopping, dining options, and local grocery destinations located less than 1 mile from the front gate. The home sits in a highly sought-after, award-winning educational district, offering exceptional convenience with Sharon Elementary School, South Forsyth Middle School, and Lambert High School all positioned within a brief 0.5-mile radius. With 5646 total square feet, this property is offered As-Is and is ready for immediate occupancy.
Additional Information
- Style
- Traditional
- Stories
- 3 or More Stories
- Year Built
- 2006
- Fireplaces
- 1
- Parking
- Garage
- Sewer
- Public Sewer
- Elementary School
- Sharon
- High School
- Lambert
- Acres
- 0.21
- Levels
- Three Or More
Listing courtesy of eXp Realty.
 © 2026 Georgia MLS. All rights reserved. Information Deemed Reliable But Not Guaranteed.