4770 Crestline View Road, Cumming, GA 30028
- $874,000
- 5
- BD
- 5
- BA
- 3,425
- SqFt












- List Price
- $874,000
- MLS#
- 10798865
- Status
- ACTIVE
- Type
- Single Family Residential
- Subtype
- Single Family Residence
- Bedrooms
- 5
- Bathrooms
- 5
- Square Footage
- 3,425
- Square Footage Source
- Builder
- Lot Size
- 0.23
- Subdivision
- Chimney Creek
- Basement
- Yes
Property Description
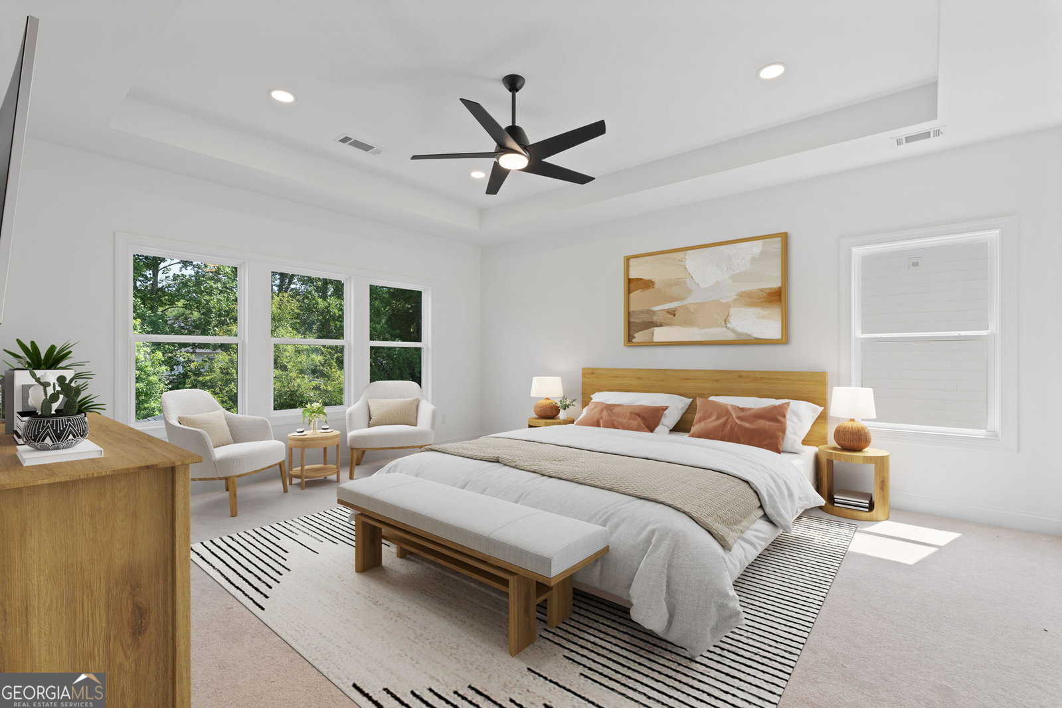
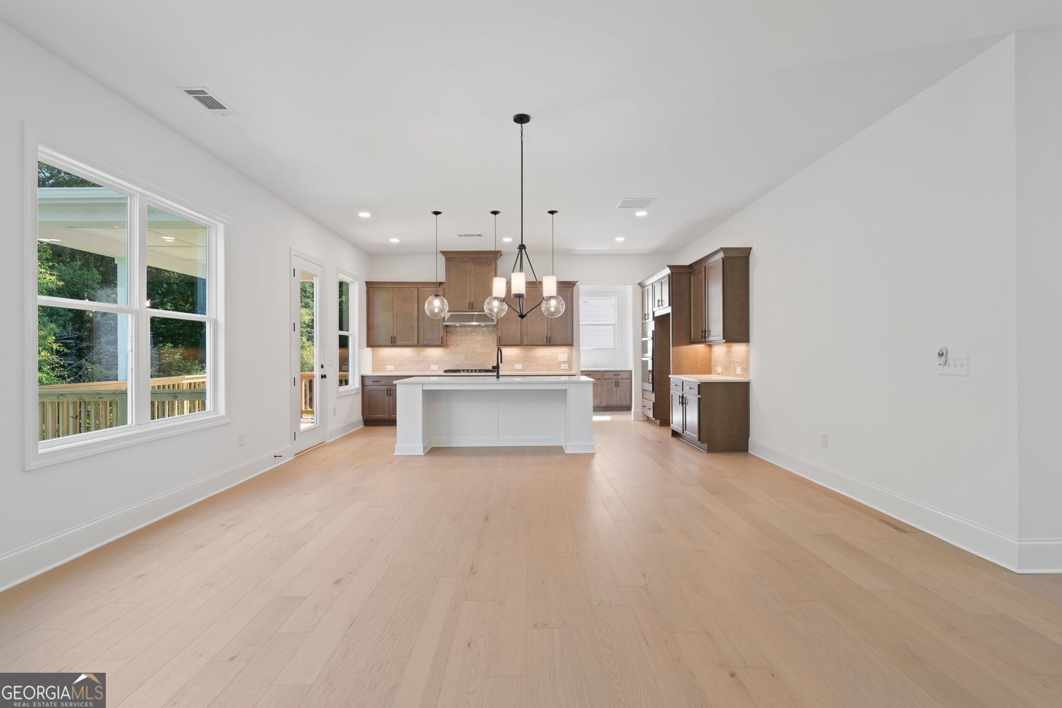
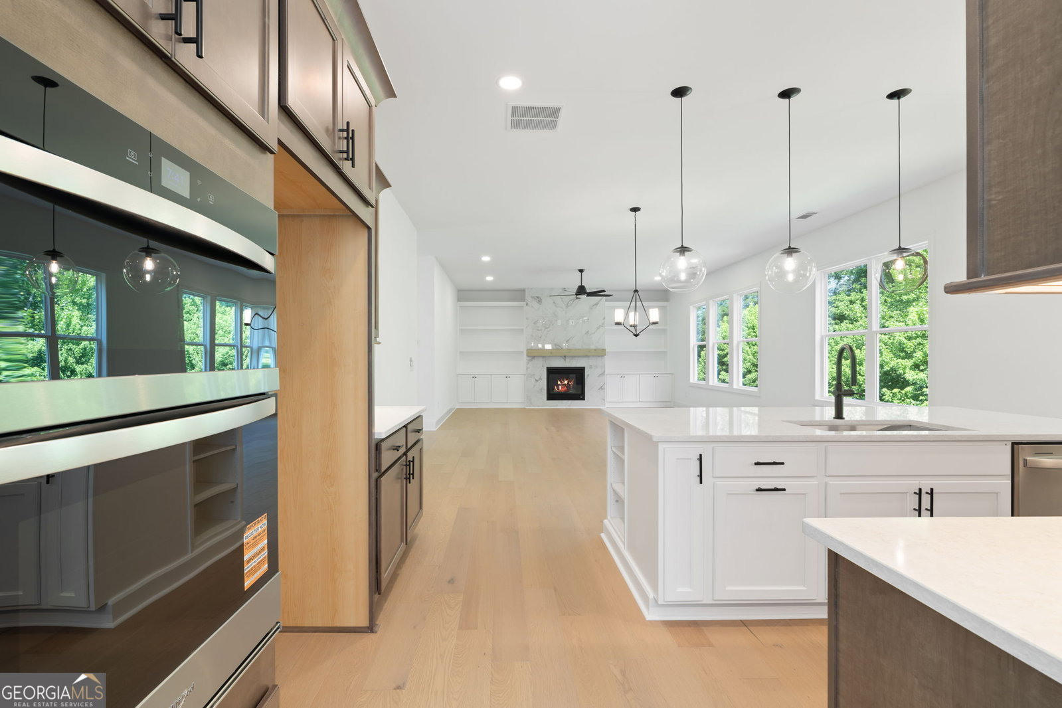
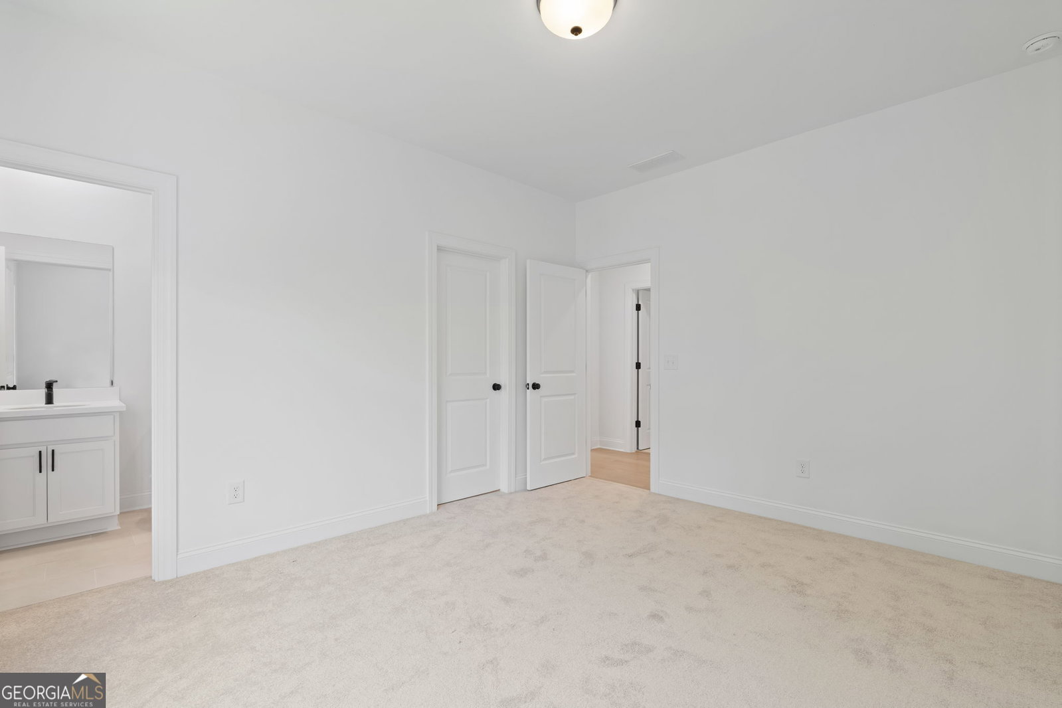
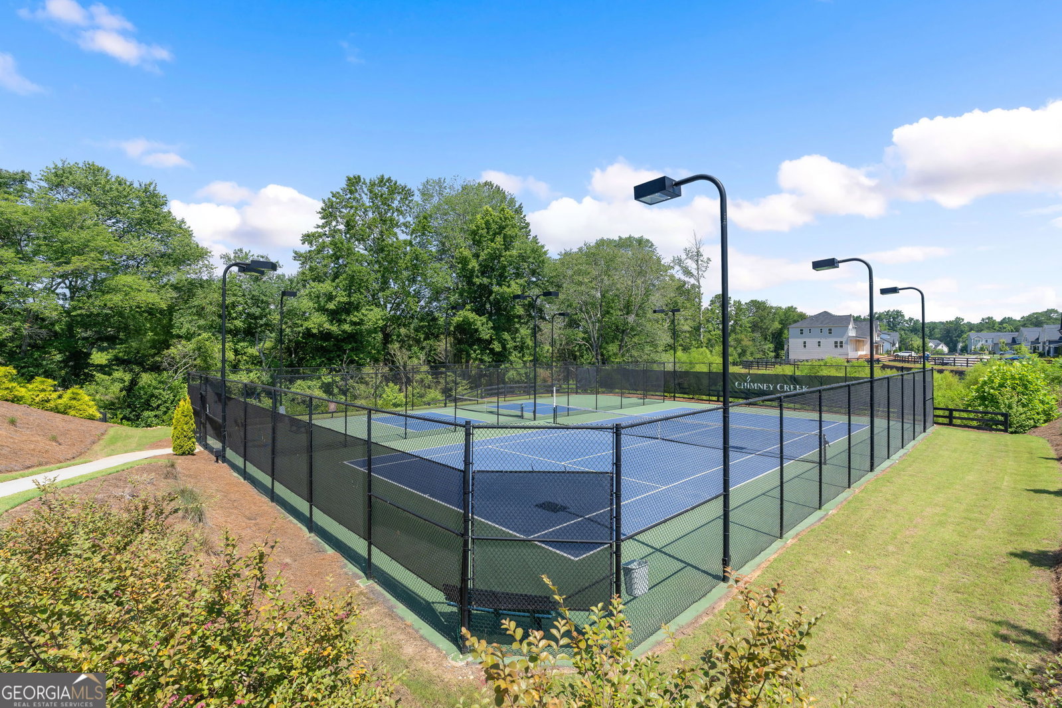
From the moment you pull up, this home commands attention. The striking elevation blends brick, cement siding, rich architectural detail, and a welcoming covered front porch to create the kind of curb appeal that makes buyers slow down and take notice. It feels polished, timeless, and instantly inviting. Step inside to a dramatic two story foyer where upgraded hardwood floors flow throughout the main level and immediately create a sense of elegance. Just off the foyer, the flex space has been converted into a private office with French doors, making it ideal for working from home, studying, or taking calls in peace. The spacious living room is the heart of the home, anchored by a beautiful fireplace and framed by a row of windows that bathes the space in natural light. It is the kind of room where everyday living feels easy, but entertaining feels elevated. A guest bedroom on the main level with an ensuite bath offers comfort and privacy for visiting parents, extended stay guests, or anyone who prefers main level living. The bathroom features upgraded tile and a standing shower, adding both style and function. A half bath on the main level adds extra convenience for guests. Behind the living room, the dining room creates the perfect setting for holiday dinners, family gatherings, and evenings around the table. The chef's kitchen is designed to impress, featuring a huge island with seating for three to four, quartz countertops, beautiful two tone cabinetry, soft close drawers, Whirlpool appliances, abundant cabinet storage, a large sink, and an oversized walk in pantry. Whether you are hosting friends or preparing a quiet dinner at home, this kitchen gives you the space and function buyers are looking for. Just off the main living area, the covered deck gives you the perfect place to relax, entertain, and enjoy the private backyard setting. Morning coffee, evening conversations, and weekend gatherings will all feel right at home here. Upstairs, a beautiful loft gives your family another place to gather. This is the perfect space for teenagers to watch movies, kids to play games, or the whole family to enjoy movie night together. Three additional bedrooms offer incredible flexibility for children, guests, a second office, or hobby space. The upstairs laundry room adds everyday convenience exactly where you need it. The oversized primary retreat gives you room to truly unwind, with space for a sitting area by the window where you can relax at the end of a long day. The primary bath feels equally luxurious, offering dual vanities with plenty of counter space, a freestanding tub with a picture window above, a large shower with upgraded tile, and a huge walk-in closet. The basement is already framed and waiting for your vision to come alive. With bathroom plumbing already stubbed, the possibilities are endless. Create a home theater, gym, guest suite, game room, or additional living space designed around the way you want to live. Chimney Creek offers resort style amenities including a swimming pool, tennis courts, pickleball courts, and cabana, giving you a true neighborhood lifestyle without sacrificing the privacy and comfort of home. Make this deal greater by partnering with our preferred lender and receive $10,000 towards closing cost.
Additional Information
- Style
- Brick Front, Brick/Frame, Craftsman, Traditional
- Stories
- 3 or More Stories
- Year Built
- 2025
- Fireplaces
- 1
- Parking
- Garage, Attached, Kitchen Level, Garage Door Opener
- Sewer
- Public Sewer
- Elementary School
- Pooles Mill
- High School
- West Forsyth
- Acres
- 0.23
- Hoa Fee
- $1,100
- Levels
- Three Or More
Listing courtesy of Compass.
 © 2026 Georgia MLS. All rights reserved. Information Deemed Reliable But Not Guaranteed.