4415 Manor Creek Drive, Cumming, GA 30040
- $899,900
- 5
- BD
- 5
- BA
- 4,557
- SqFt








- List Price
- $899,900
- Price Change
- ▼ $30,100 1784938605
- MLS#
- 10804537
- Status
- ACTIVE
- Type
- Single Family Residential
- Subtype
- Single Family Residence
- Bedrooms
- 5
- Bathrooms
- 5
- Square Footage
- 4,557
- Square Footage Source
- Public Records
- Lot Size
- 0.23
- Subdivision
- Madison
- Basement
- Yes
Property Description
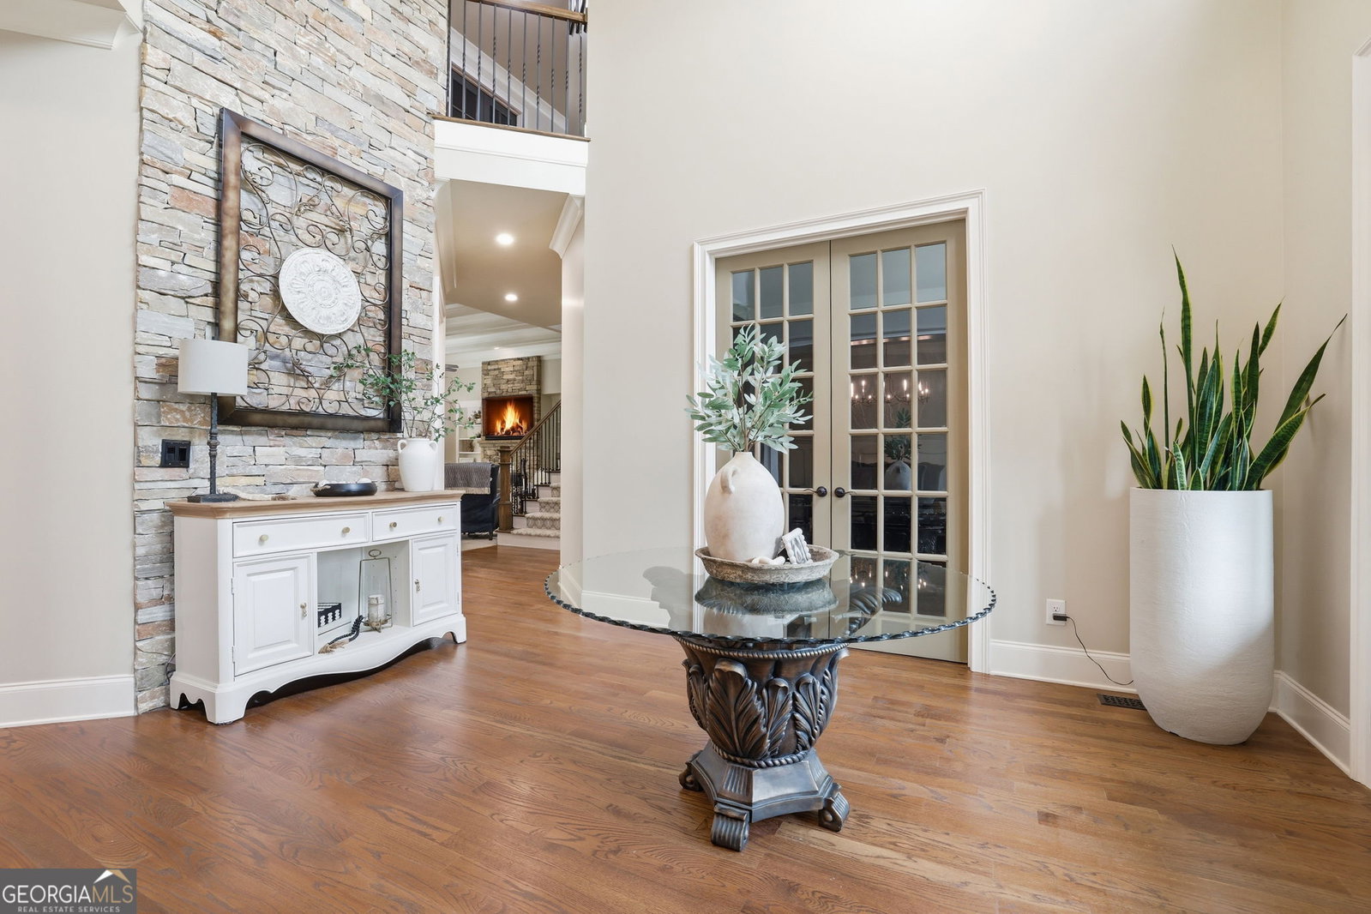
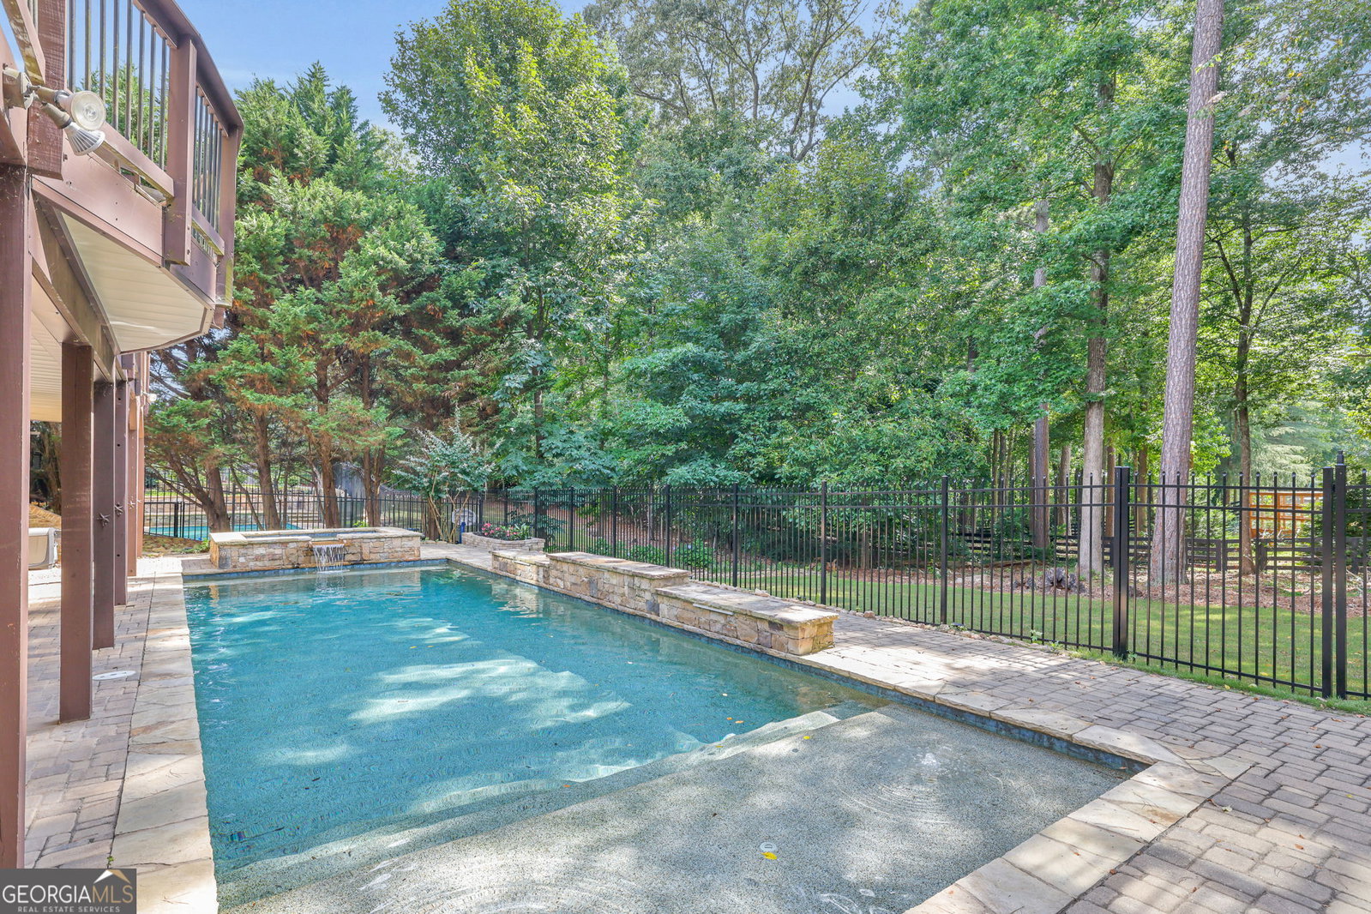
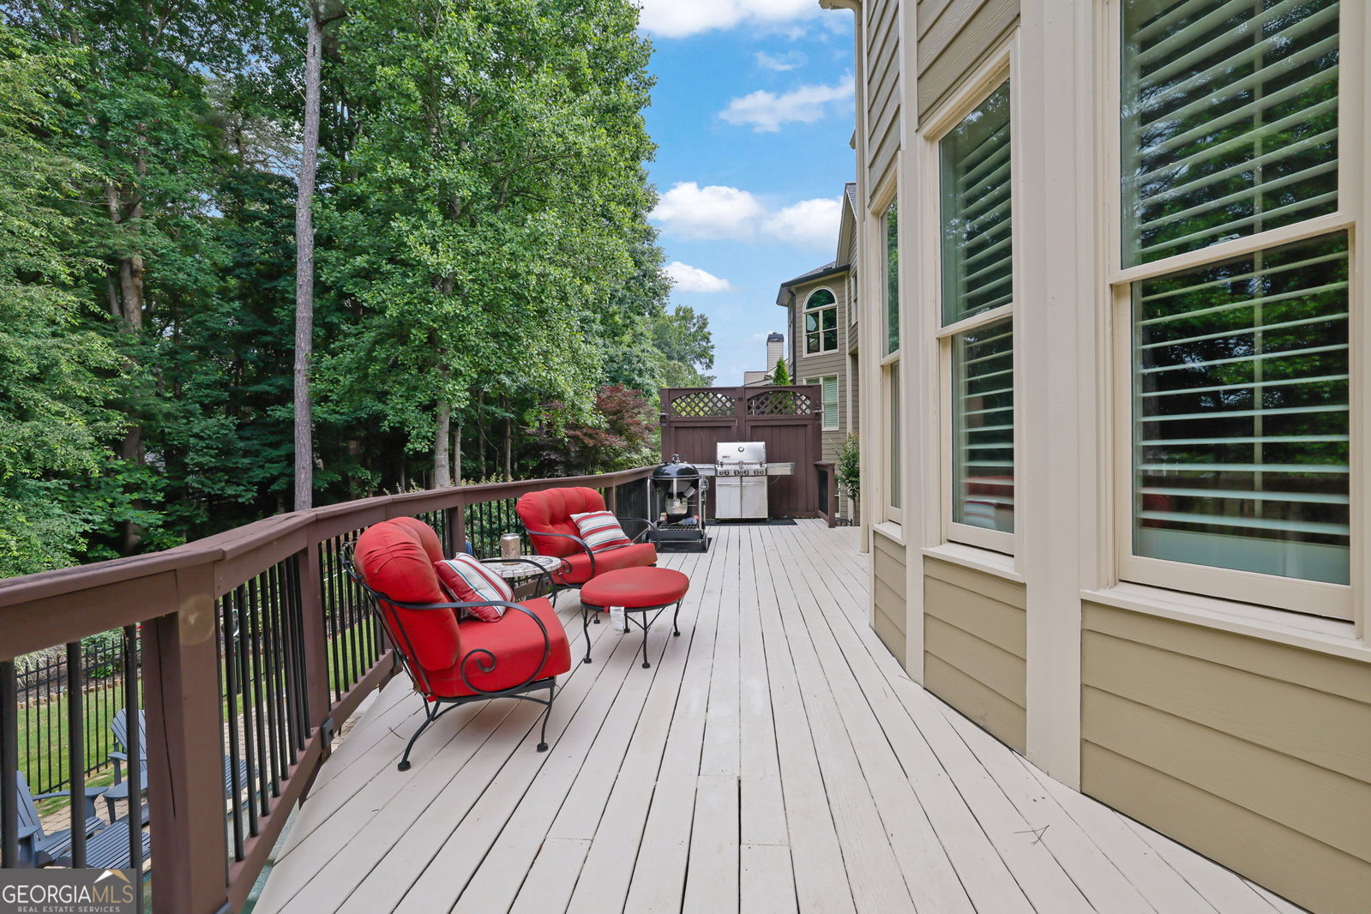
MAJOR PRICE OPPORTUNITY! Sellers have authorized a significant price reduction to $899,900 and extended this special pricing through August 2 at 6:00 PM. PLUS, sellers are offering a 1-year temporary interest rate buy-down, providing buyers with approximately $500/month in payment savings during the first year. Special pricing ends August 2 at 6:00 PM. Contracts must be received by 6:00 PM - bring us an offer! This exceptional estate at 4415 Manor Creek Drive offers the perfect blend of elegance, comfort, and resort-style outdoor living in one of Forsyth County's most desirable communities. Featuring 5 bedrooms, 5 full baths, and a partially finished basement with a finished full bathroom and a flexible space currently used as a fitness room, this home also offers abundant additional space ready to be customized into a home theater, additional bedrooms, a game room, golf simulator, wine cellar, workshop, or whatever best suits your lifestyle. The main level showcases soaring 10-foot ceilings, rich hardwood flooring, spacious living areas filled with natural light, and a gourmet chef's kitchen that truly serves as the centerpiece of the home. Designed with custom-home-level finishes throughout, the kitchen features an oversized furniture-style island, premium stone countertops with a dramatic full-height slab backsplash, custom cabinetry with extensive millwork, double wall ovens, designer lighting, and an elegant open-concept layout ideal for entertaining. The home also features professionally installed custom closet systems, a new HVAC system installed in 2025, and recently completed interior and exterior painting, contributing to the home's pristine condition and true move-in-ready appeal. Spacious secondary bedrooms, generous closet space, and a custom upstairs media room provide the perfect layout for a growing family, offering both comfort and flexible living space for entertaining, movie nights, gaming, or a private retreat.The oversized garage offers exceptional storage and functionality, while the partially finished daylight basement provides tremendous flexibility for future expansion. Already equipped with a finished full bathroom and a versatile space currently used as a fitness room that could easily serve as an additional bedroom, the terrace level offers endless possibilities while providing walkout access directly to one of the property's most impressive features-a spectacular backyard oasis designed for luxury outdoor living. Professionally landscaped and thoughtfully designed, the outdoor living space features a stunning heated saltwater PebbleTec pool and heated spa built by Premier Pools & Spas. Highlights include an oversized heated spa accommodating up to eight people, four dramatic waterfalls, a tanning ledge, LED lighting, commercial-grade Jandy equipment, a smart-controlled automatic pool vacuum, and automatic freeze-protection technology. Surrounded by elegant iron fencing and overlooking a peaceful wooded backdrop, the pool area creates an incredibly private and serene setting ideal for entertaining or relaxing year-round. A designated artificial turf area provides a clean, low-maintenance space perfect for pets, children's play, outdoor recreation, or simply enjoying a lush green lawn year-round without the upkeep. The spacious deck overlooks both the pool and the wooded common area, seamlessly blending luxury living with nature.One of the most unique features of this property is direct access to the wooded common area behind the home-offering additional privacy, peaceful views, and the perfect setting to enjoy nature, watch deer, garden, or simply unwind in
Additional Information
- Style
- Brick Front, Craftsman, Traditional
- Stories
- 2 Stories
- Year Built
- 2011
- Fireplaces
- 1
- Parking
- Garage, Attached, Garage Door Opener
- Sewer
- Public Sewer
- Elementary School
- Sawnee
- High School
- West Forsyth
- Acres
- 0.23
- Hoa Fee
- $1,900
- Levels
- Two
Listing courtesy of Groke & Company.
 © 2026 Georgia MLS. All rights reserved. Information Deemed Reliable But Not Guaranteed.