303 HUDSON Court, Jackson, GA 30233
- $423,990
- 5
- BD
- 3
- BA
- 3,300
- SqFt








- List Price
- $423,990
- MLS#
- 10808556
- Status
- ACTIVE
- Type
- Single Family Residential
- Subtype
- Single Family Residence
- Bedrooms
- 5
- Bathrooms
- 3
- Square Footage
- 3,300
- Square Footage Source
- Builder
- Lot Size
- 0.7000000000000001
- Subdivision
- Woodlands Preserve
Property Description
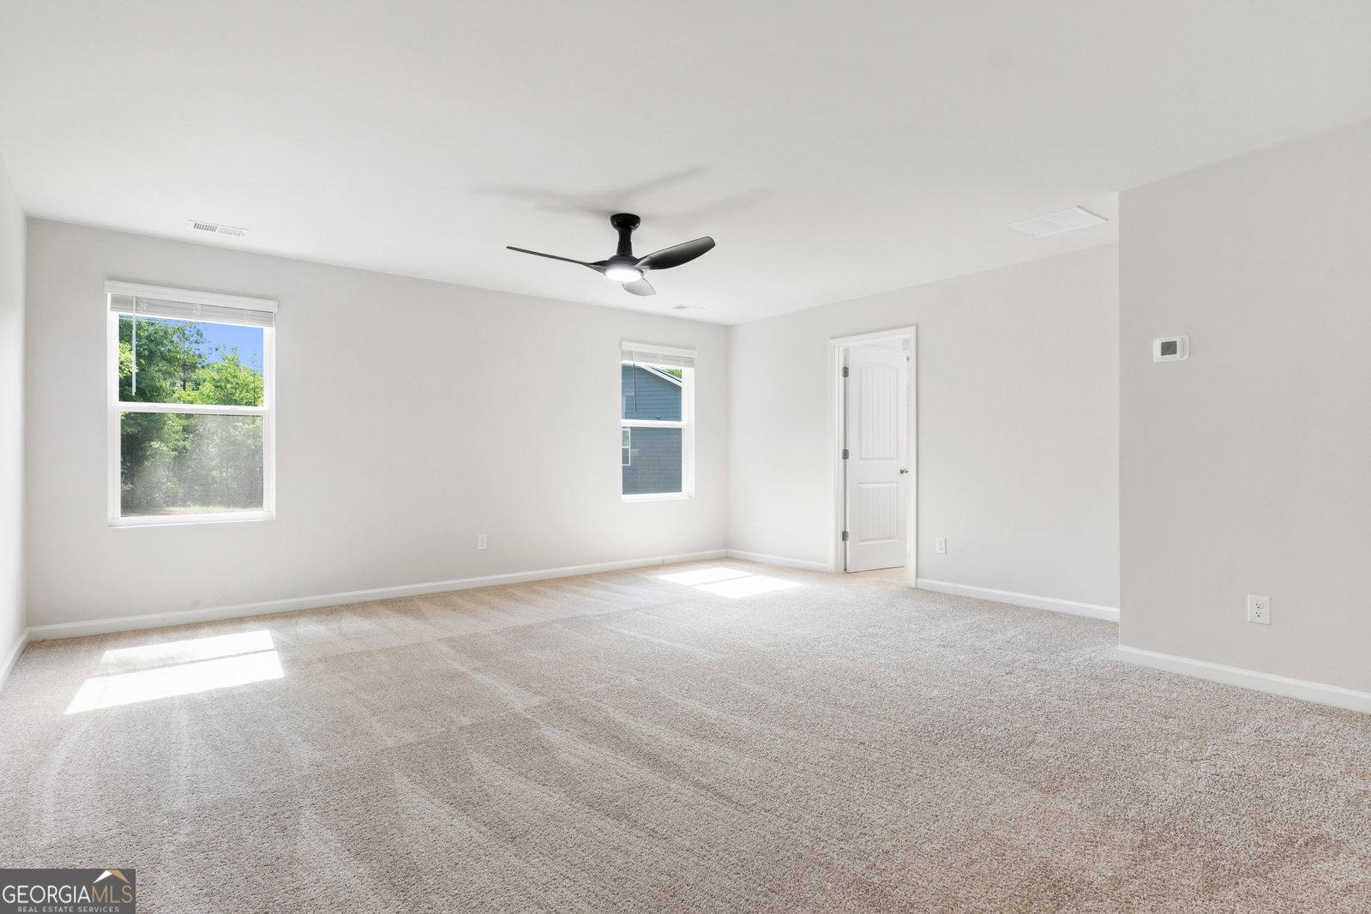
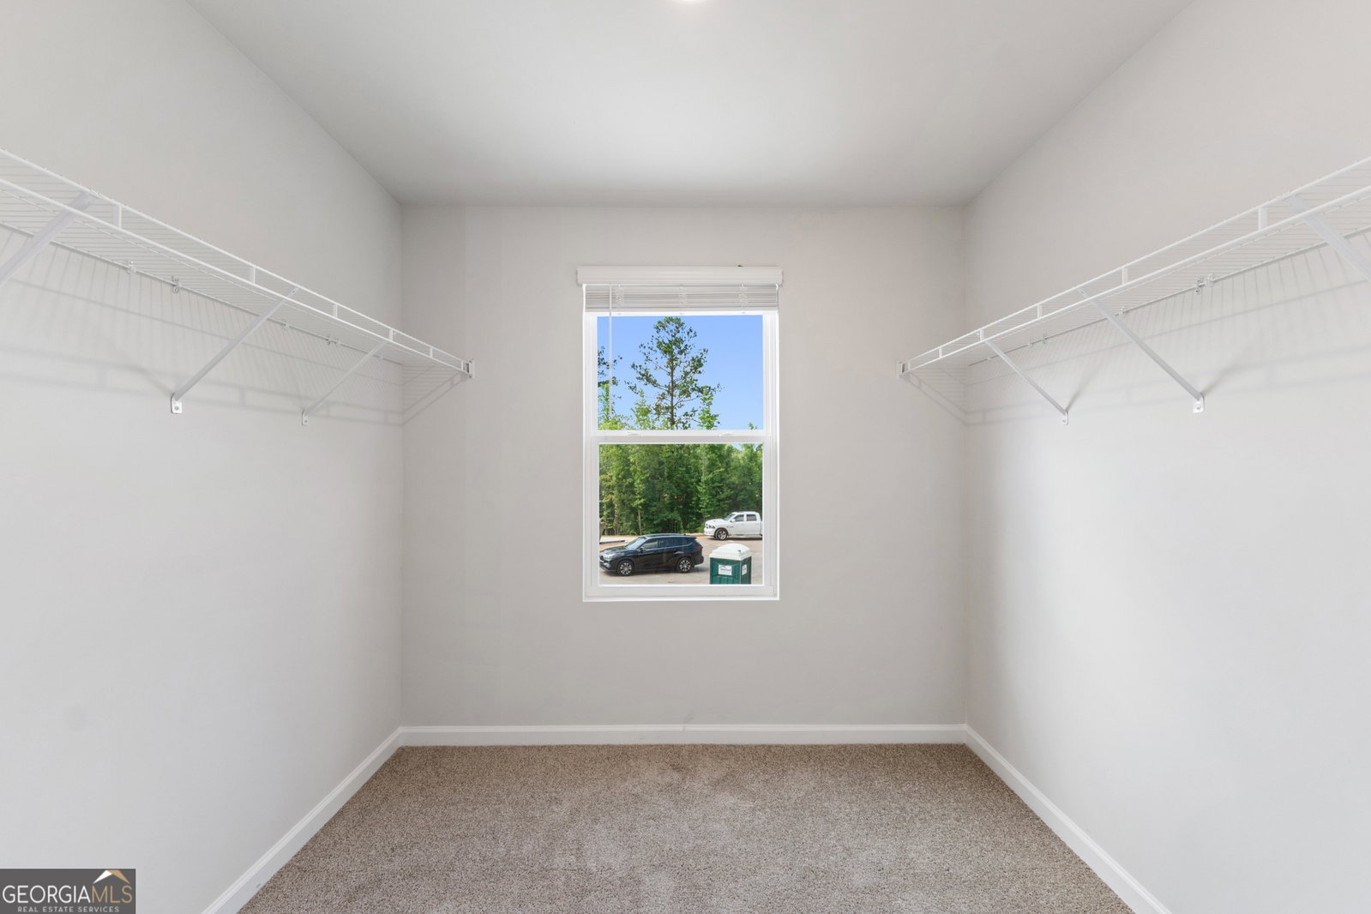
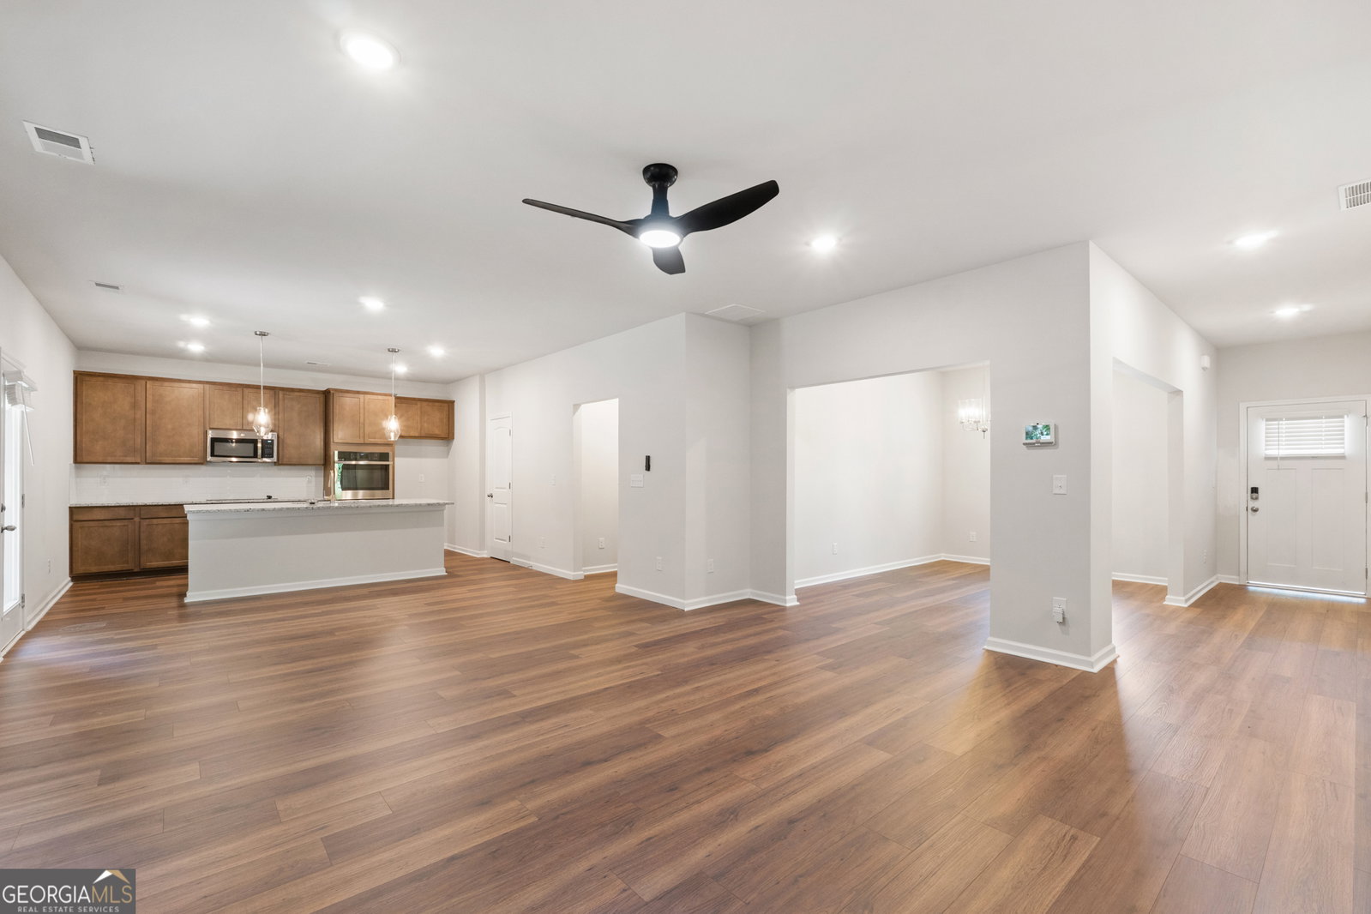
The Harding Plan boasts a contemporary and spacious layout, fostering family togetherness while allowing for individual space. The upper level hosts four spacious bedrooms, including a generously sized primary suite with a sitting area. The first floor offers a flex room. This room now serves as a bedroom, office space, or formal living room, depending on your desired purpose. The kitchen is meticulously designed, providing a delightful view of the flex room area and formal dining room. Prepare to be captivated by this thoughtfully arranged abode! Please visit the model center for access to this home and for details at 115 Woodlands Drive, Jackson, GA 30233
Additional Information
- Style
- Traditional
- Stories
- 2 Stories
- Year Built
- 2026
- Parking
- Garage, Attached
- Sewer
- Public Sewer
- Elementary School
- Jackson
- High School
- Jackson
- Acres
- 0.70
- Hoa Fee
- $300
- Levels
- Two
Listing courtesy of DFH Realty Georgia.
 © 2026 Georgia MLS. All rights reserved. Information Deemed Reliable But Not Guaranteed.