990 Lake Charles Drive, Roswell, GA 30075
- $889,900
- 4
- BD
- 5
- BA
- 3,991
- SqFt








- List Price
- $889,900
- MLS#
- 10808581
- Status
- COMING SOON
- Type
- Single Family Residential
- Subtype
- Single Family Residence
- Bedrooms
- 4
- Bathrooms
- 5
- Square Footage
- 3,991
- Square Footage Source
- Owner
- Lot Size
- 0.656
Property Description
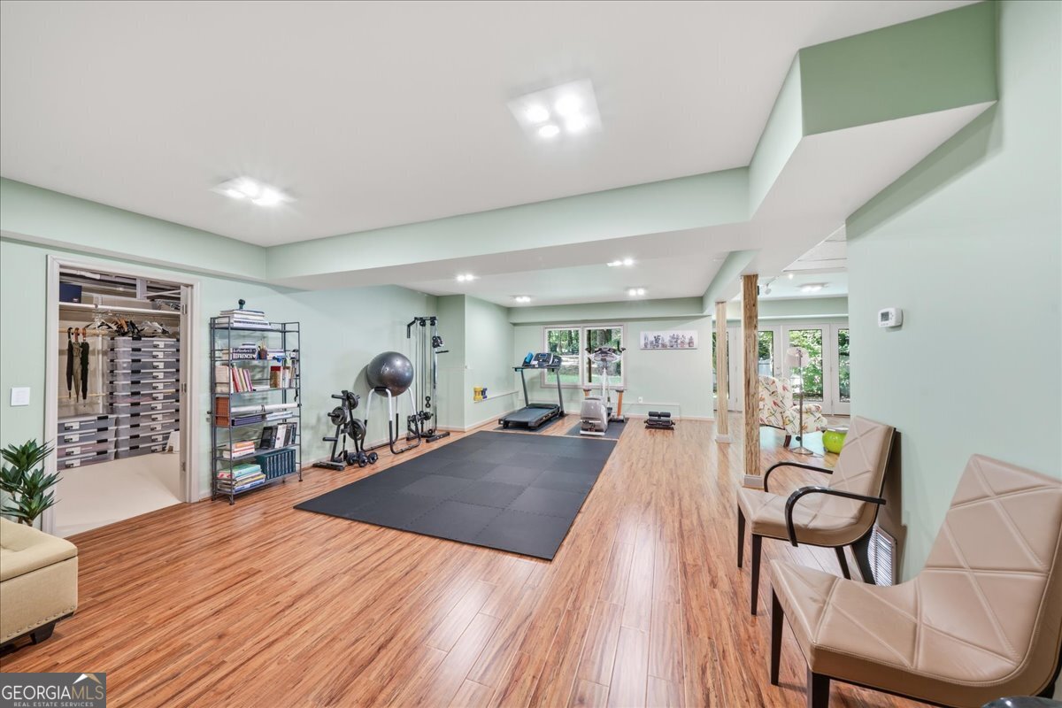
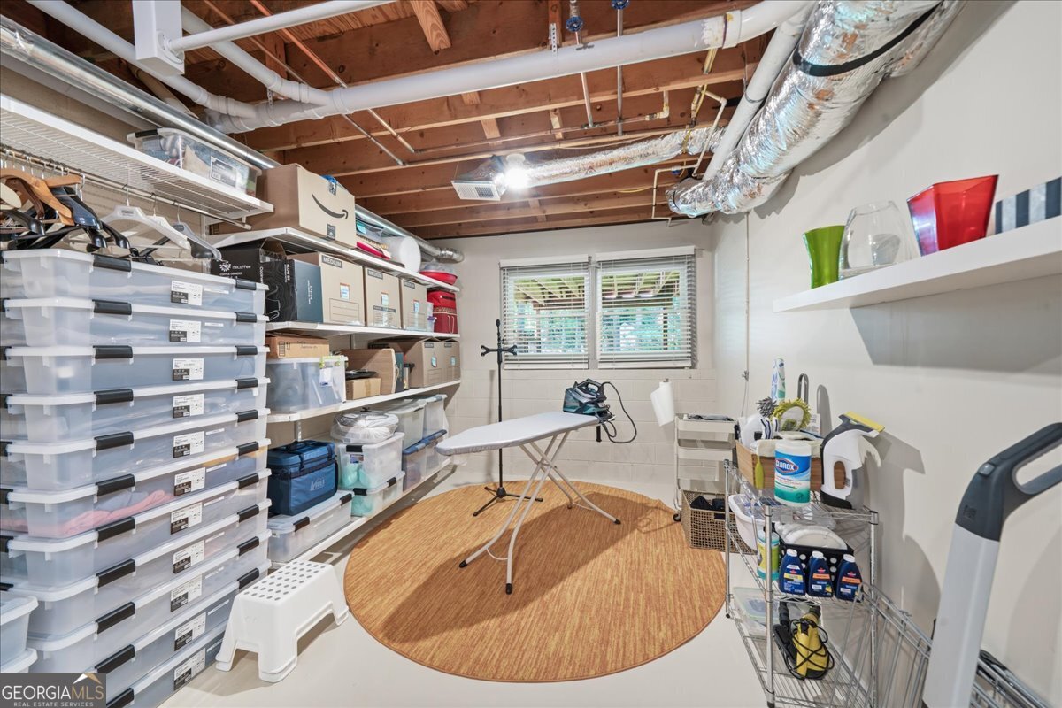
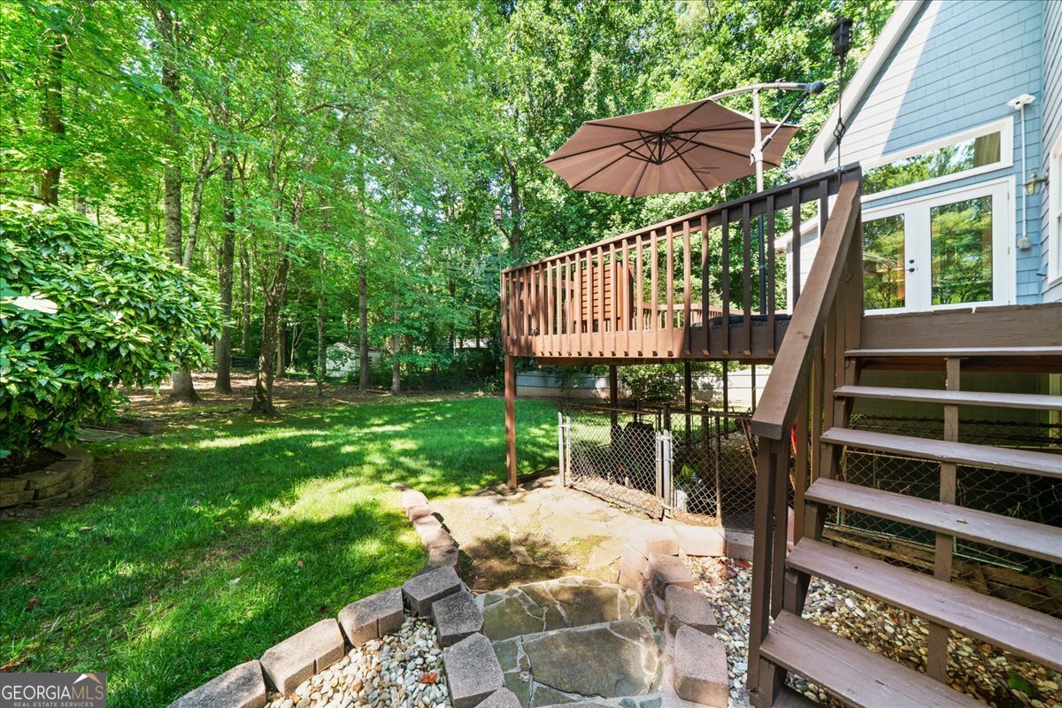
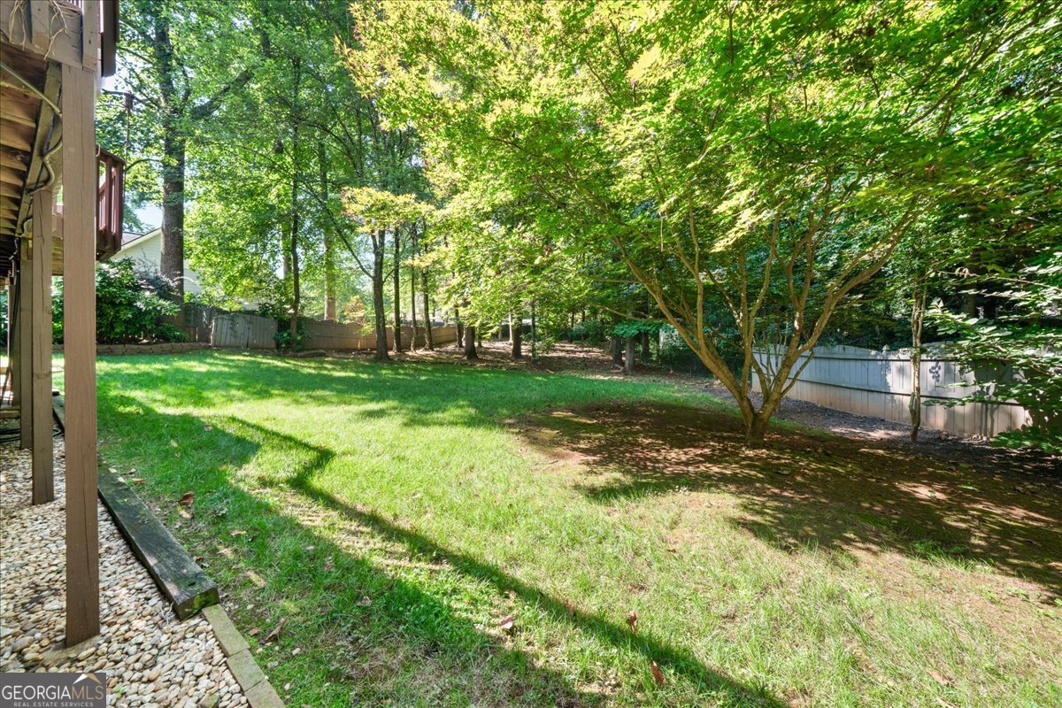
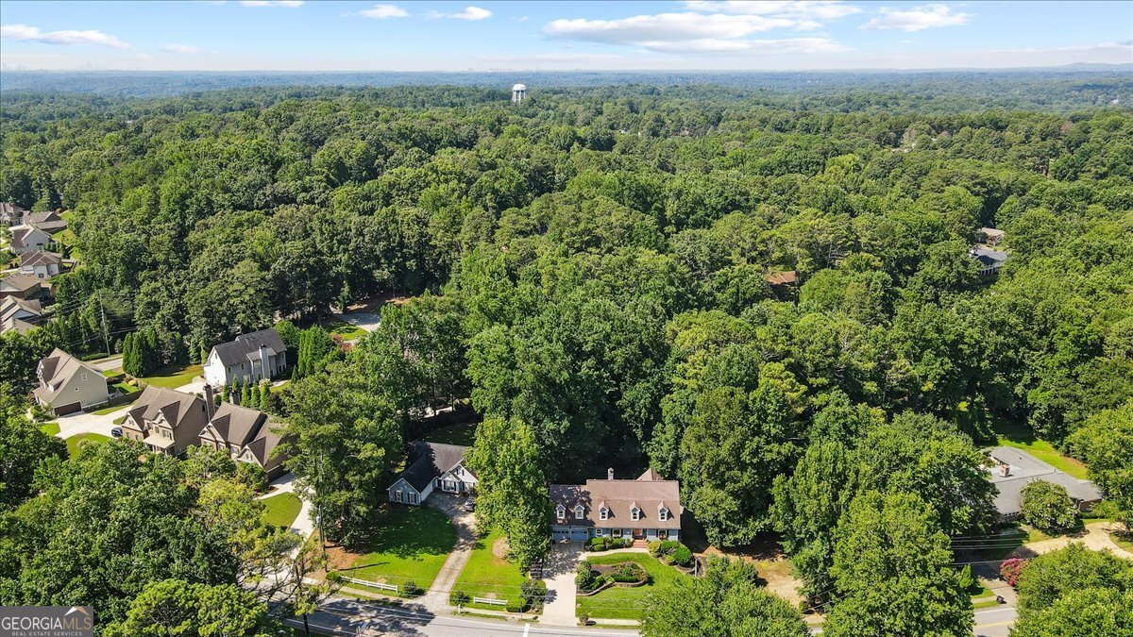
Exceptional design meets everyday livability in this thoughtfully reimagined Cape Cod. Structural renovations opened the main and lower levels into light-filled, flowing spaces that feel expansive and inviting while preserving the home's original warmth and character. At the heart of the home is a bespoke Pedini kitchen handcrafted in Italy, showcasing ultra-modern, minimalist yet highly functional cabinetry. Built for foodies, this open-concept culinary space features an expansive, G-shaped layout focused around a striking, curvilinear counter perfect for casual dining, and for having house guests, it's a great spot for socializing. The kitchen is fully appointed with top-tier gourmet appliances including Gaggenau, Miele, and Bosch, seamlessly integrated alongside a whisper quiet Best by Broan ventilation system and a versatile double wall oven setup. Additional high-end upgrades include a polished black glass backsplash, dual sinks, premium induction cooking, built-in air frying capabilities, water filtration, and instant hot water. The main-level primary suite is a true retreat. Wake up to private, wooded backyard views. The primary wing boasts a spacious dressing area, a tailored walk-in closet, and a spa-inspired bath complete with a frameless glass shower and a large soaking tub. A self-contained, large secondary suite serves as an ideal guest or in-law suite, complete with a deep walk-in closet. The lower level features a substantial, flexible open-concept finished basement. Currently arranged as a dedicated home fitness center and media room, this versatile bonus space includes a pristine full bathroom. Outdoors, the massive 0.6-acre lot offers expansive, flat side and rear yards, creating an unencumbered canvas primed for a custom pool, oasis, or outdoor living expansion. The grounds are anchored by an eco-efficient, professionally managed lawn and low-upkeep foliage, beautifully integrated with a rolling tapestry of vibrant, four-season perennial blooms. Premium upgrades throughout deliver contemporary comfort and practical convenience. Inside, enjoy rich hardwood floors, energy-efficient new windows, luxurious custom window treatments, integrated smart home technology, and a wired connection for whole-house Wi-Fi/ethernet. Mechanically, the home features a tankless water heater, a dedicated wired outlet for Level 2 EV charging, and a multi-zoned HVAC system equipped with a built-in dehumidifier. The meticulously landscaped exterior includes extensive landscape lighting, multiple high-pressure hose spigots, and smartphone-controlled overhead irrigation and drip-lines. This property beautifully bridges classic architecture with high-end, modern conveniences, avoiding the sterile, predictable finish of standard cookie-cutters. It sits in one of Roswell's most established areas with a mix of longtime residents and young families where friendly neighbors, walkers, and cyclists give a genuine sense of community. Enjoy all the neighborhood aesthetic of HOA charm and safety with none of the monthly fees or assessments. This prime location offers a rare community perk: a short walk, cycle, or golf cart ride via quiet backstreets to the local tennis courts and the vibrant dining and shopping on historic Canton Street.
Additional Information
- Style
- Cape Cod
- Stories
- 3 or More Stories
- Year Built
- 1988
- Fireplaces
- 1
- Parking
- Garage, Attached, Garage Door Opener
- Sewer
- Public Sewer
- Elementary School
- Mountain Park
- High School
- Roswell
- Acres
- 0.66
- Levels
- Three Or More
Listing courtesy of 1% Lists Greater Atlanta.
 © 2026 Georgia MLS. All rights reserved. Information Deemed Reliable But Not Guaranteed.