5980 Arbor Green Circle, Sugar Hill, GA 30518
- $535,000
- 4
- BD
- 3
- BA
- 2,445
- SqFt












- List Price
- $535,000
- Price Change
- ▼ $4,000 1788381021
- MLS#
- 10812666
- Status
- ACTIVE
- Type
- Single Family Residential
- Subtype
- Single Family Residence
- Bedrooms
- 4
- Bathrooms
- 3
- Square Footage
- 2,445
- Square Footage Source
- Builder
- Lot Size
- 0.14
- Subdivision
- Arbor Green Sub Ph 2
- Basement
- Yes
Property Description
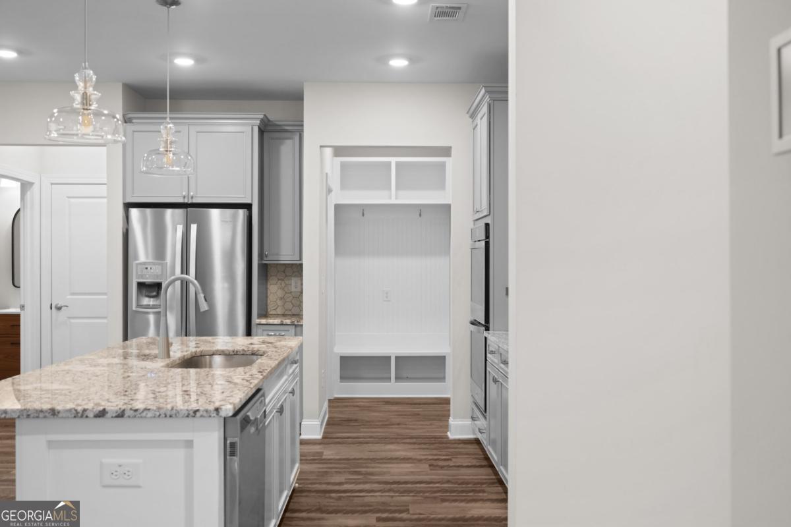
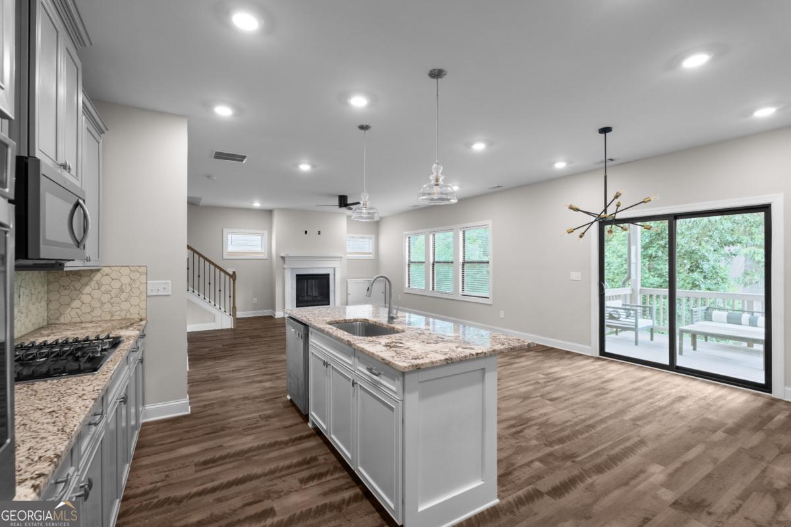
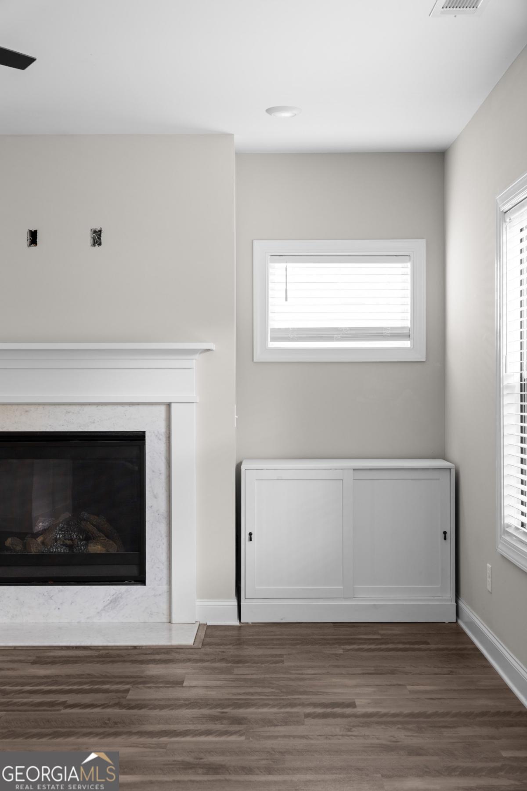
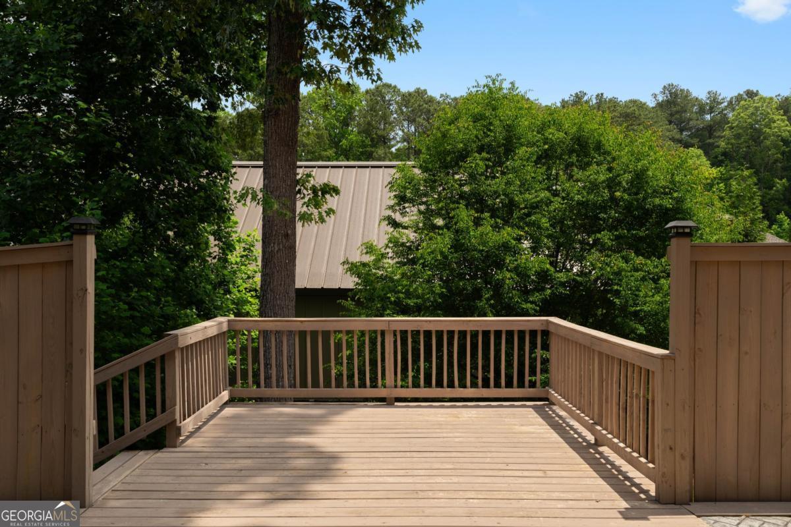
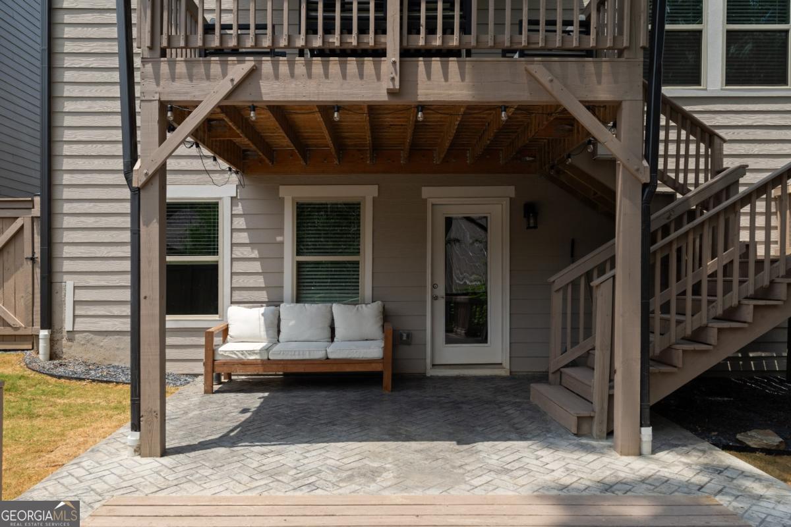
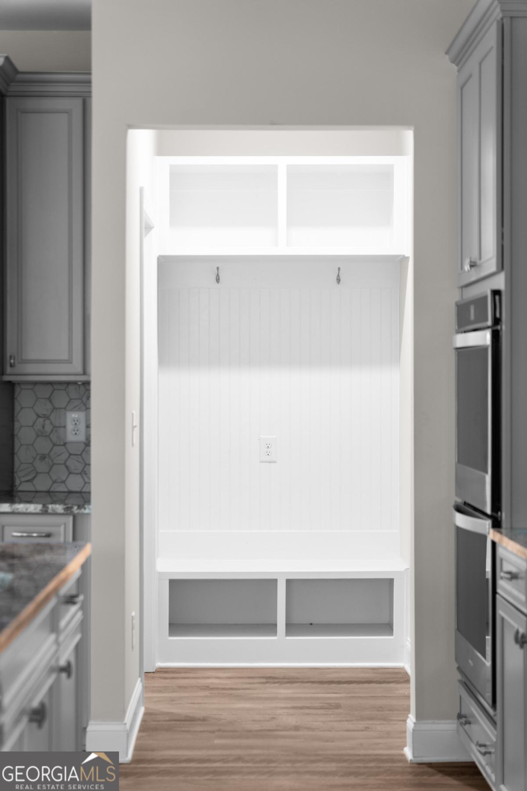
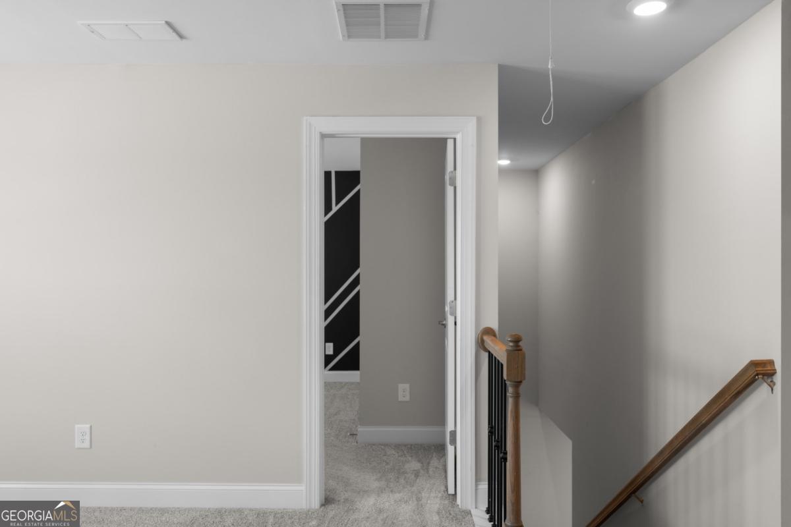
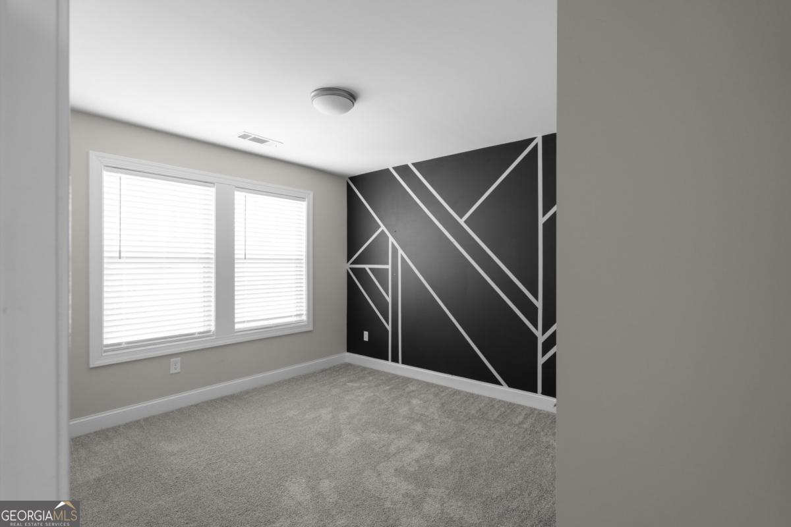
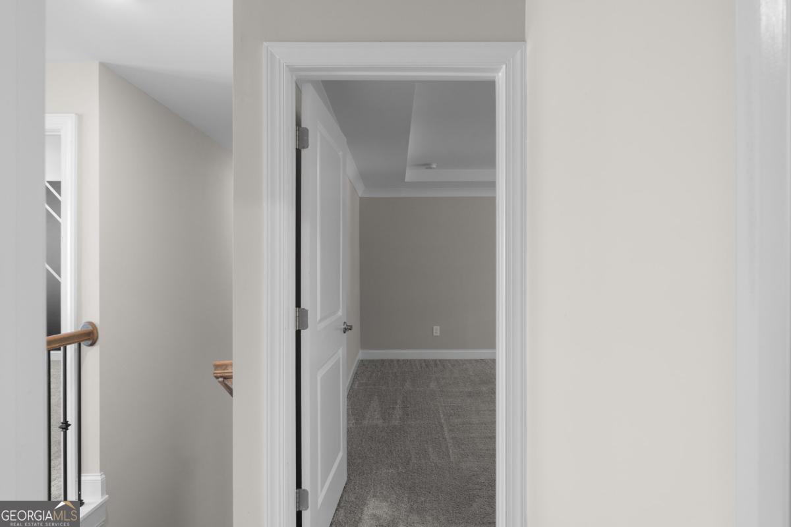
BACK ON MARKET AT NO FAULT TO SELLER, BUYER FINANCING FELL THROUGH! Built in 2020, this 4-bedroom, 2.5-bathroom single-family home combines 2,445 finished square footage with a 1,033 unfinished basement with plans included. Situated off Hwy 20 in the heart of Sugar Hill - nestled between Forsyth and Gwinnett Counties - commuters will appreciate direct access to GA 400, I-985, and I-85. Downtown Sugar Hill and the Mall of Georgia are both just a short drive away. The main level opens with a formal sitting room at the entry, setting an elegant tone from the moment you walk in. The heart of the home is an open-concept living and dining area anchored by a gas fireplace with built-ins - ideal for both everyday living and entertaining. A sliding door leads to a fully covered deck overlooking the backyard, creating a seamless indoor-outdoor flow. A powder bath is conveniently located off the kitchen, and a built-in drop-off room off the garage keeps daily life organized. A dedicated 50-AMP circuit with NEMA 14-50 outlet supports Level 2 EV chargers and high-demand appliances. The entire second level is dedicated to rest and function. All four bedrooms, both full bathrooms, an open flex space, and a dedicated laundry room are found here. The oversized primary suite is a true standout - featuring a shower and tub combo, double vanity, and a full walk-in closet that offers generous storage for two. The unfinished basement spans over 1,000 square feet and includes direct exterior access to the backyard. Architectural plans are included and transfer to the new owner, with a well-thought-out layout calling for a full bedroom, bathroom, kitchen, and gym. Whether the goal is a private in-law suite, income-producing rental, or simply expanded living space, the groundwork is already done. The backyard has been extensively upgraded ($40,000+), featuring a stamped concrete patio, upper and lower decks with staircases, board-on-board privacy fence with dual gates, raised planter beds, retaining structures, drainage and grading work, and new sod. The exterior access from the basement ties directly into this space, making the entire back of the home function as one cohesive outdoor living area. A neighborhood walking path just a few doors away connects to a fishing pond and nature trails - a quiet escape that's rarely this close to home. Schedule your showing today.
Additional Information
- Style
- Brick Front, Traditional
- Stories
- 3 or More Stories
- Year Built
- 2020
- Fireplaces
- 1
- Parking
- Garage, Attached, Garage Door Opener
- Sewer
- Public Sewer
- Elementary School
- Sycamore
- High School
- Lanier
- Acres
- 0.14
- Hoa Fee
- $700
- Levels
- Three Or More
Listing courtesy of Keller Williams Realty Buckhead.
 © 2026 Georgia MLS. All rights reserved. Information Deemed Reliable But Not Guaranteed.