Share this with your friends


+16787223332
RE/MAX One Stop
198 Big View Trail, Mineral Bluff, GA 30559
- $3,700,000
- 6
- BD
- 10
- BA
- 8,413
- SqFt




- List Price
- $3,700,000
- Price Change
- ▼ $295,000 1792198309
- MLS#
- 10830955
- Status
- ACTIVE
- Type
- Single Family Residential
- Subtype
- Single Family Residence
- Bedrooms
- 6
- Bathrooms
- 10
- Square Footage
- 8,413
- Square Footage Source
- Builder
- Lot Size
- 2.72
- Subdivision
- Bear Mountain
- Basement
- Yes
Property Description
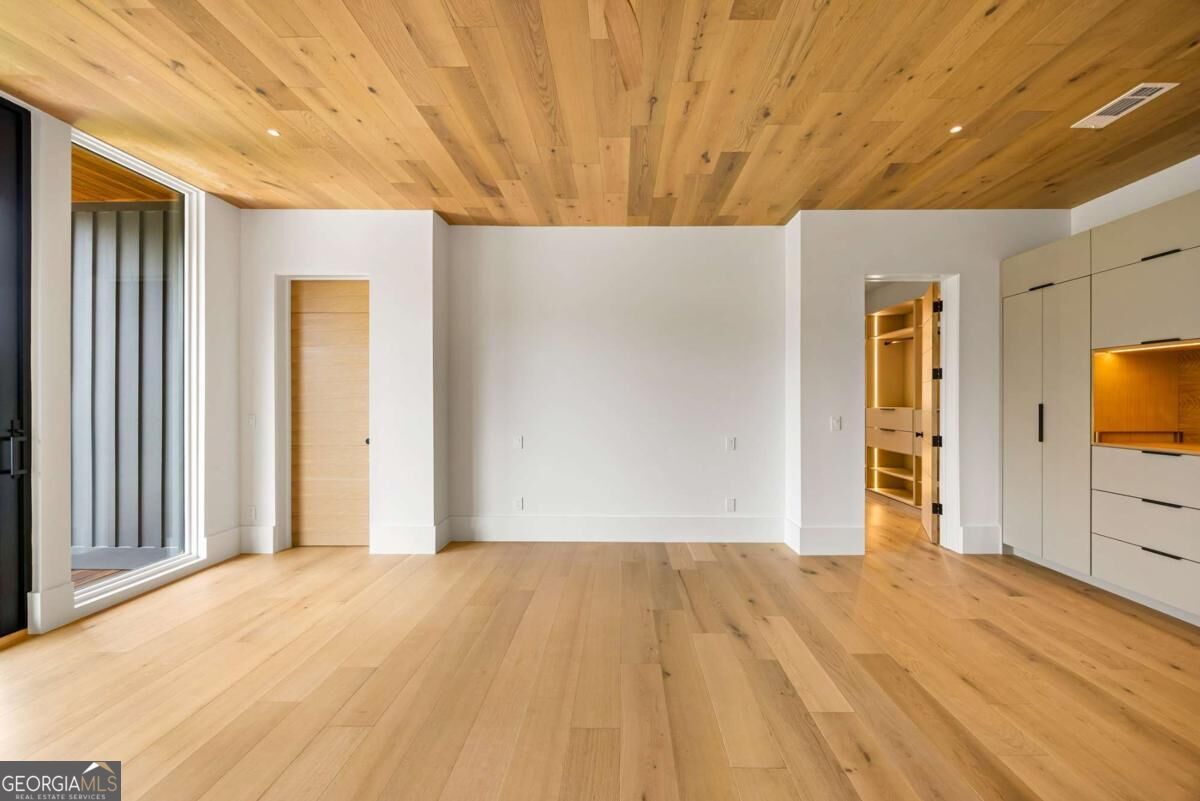
An extraordinary opportunity to own a custom-built luxury estate by Six Points Homes, offering over 8,500 finished square feet of exceptional living space. Designed and constructed with an uncompromising commitment to quality, this remarkable residence showcases high-end finishes, custom craftsmanship, and luxury amenities throughout. A dramatic oversized pivot entry door sets the tone for the exceptional design found throughout the home. Inside, three custom fireplaces create striking architectural focal points while adding warmth and character to the expansive living spaces. The main level features six generously sized ensuite bedrooms, each with double closets and beautifully appointed walk-in showers. With 9 full bathrooms and 1 half bath, the home provides exceptional comfort and convenience for family, guests, and entertaining. The interior was carefully considered, featuring a dedicated movie theater, custom cabinetry throughout, and a sophisticated butler's pantry designed for both entertaining and everyday functionality. Step outside to an extraordinary private retreat featuring a pool and jacuzzi with an automatic cover, a poolside sauna, and a spacious outdoor living area complete with a summer kitchen, seating area, and full bath. The pool area overlooks a beautiful, serene pasture setting, creating a peaceful and picturesque backdrop for outdoor living. The thoughtfully designed outdoor spaces provide the perfect setting for entertaining or relaxing in complete privacy. Additional highlights include a drive-under three-car garage, elegant circle driveway, paved access, and gently rolling, highly usable property. From the oversized entry to the custom fireplaces, exceptional cabinetry, ensuite bedrooms, and resort-style outdoor amenities, surround sound throughout, every element has been carefully considered. Custom-built. Exceptionally appointed. Uncompromising in quality. This is luxury living at its finest.
Additional Information
- Style
- Contemporary, Other
- Stories
- 2 Stories
- Year Built
- 2026
- Fireplaces
- 3
- Parking
- Garage, Basement
- Sewer
- Septic Tank
- Elementary School
- West Fannin
- High School
- Fannin
- Acres
- 2.72
- Hoa Fee
- $450
- Levels
- Two
- Pool
- Yes
Listing courtesy of Mountain Sotheby's International.
 © 2026 Georgia MLS. All rights reserved. Information Deemed Reliable But Not Guaranteed.