520 Heathmill Court, Milton, GA 30004
- $1,825,000
- 6
- BD
- 7
- BA
- 6,645
- SqFt




- List Price
- $1,825,000
- Price Change
- ▼ $24,000 1784587379
- MLS#
- 7681433
- Status
- ACTIVE
- Type
- Single Family Residential
- Subtype
- Single Family Residence
- Bedrooms
- 6
- Bathrooms
- 7
- Square Footage
- 6,645
- Lot Size
- 1.1400000000000001
- Subdivision
- Westminster Place
- Basement
- Yes
- Basement Description
- Daylight, Exterior Entry, Finished, Interior Entry, Walk-Out Access, Other
Property Description
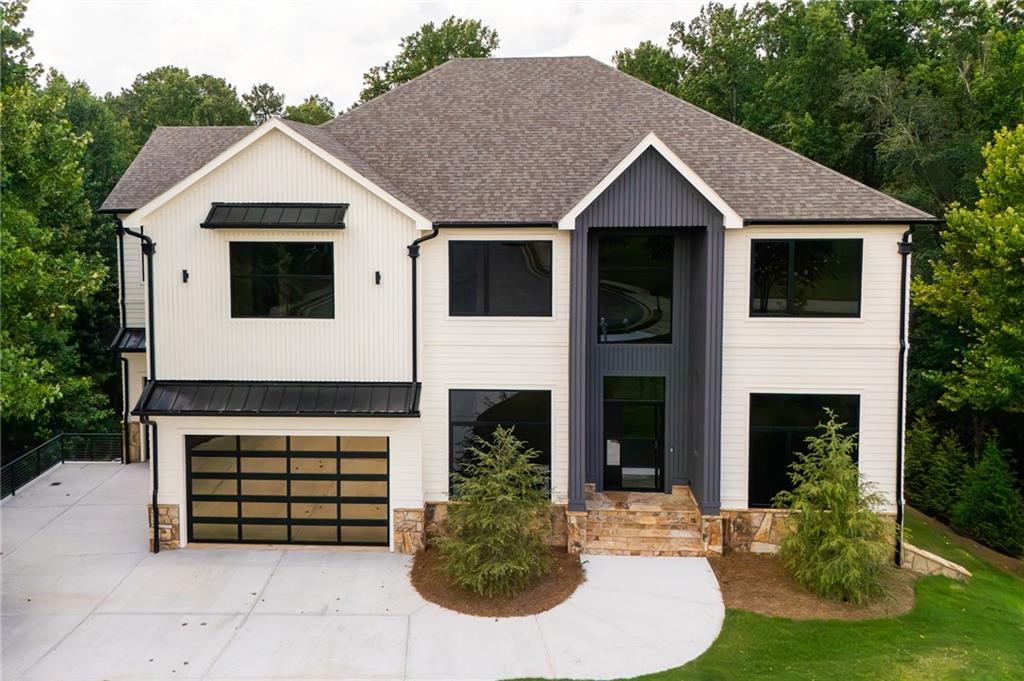
***NEW CONSTRUCTION***Experience modern luxury at 520 Heathmill Court, a contemporary home tucked in a quiet Milton location. Designed for both everyday living and entertaining, the open layout features a sleek kitchen with custom cabinetry, a stone waterfall island, full-height stone backsplash, premium appliances, and a wood-wrapped hood. The kitchen opens to a spacious great room with a plaster fireplace and oversized sliders leading to a covered patio and private wooded backyard. The main level includes a guest suite, dedicated office, glass wine display, and wide-plank hardwood floors. Upstairs, the primary suite offers a relaxing retreat with abundant natural light, a double-sided fireplace, and a spa-like bath with frameless glass shower, dual vanities, and a large walk-in closet. Additional bedrooms are bright and well-appointed. The above-ground basement offers an unexpectedly bright and elevated living experience. Its exceptionally tall ceilings create a spacious, open feel, beautifully enhanced by large, elegant chandeliers. Along one side, expansive sliding doors span half the wall, allowing abundant natural light to pour in and offering a seamless transition to the outdoors. Stepping through them leads you to a covered patio with a gorgeous, unobstructed view—an ideal extension of the space for relaxing or entertaining. Set on a quiet, tree-lined street, this home offers a rare blend of modern design, privacy, and convenience close to Milton and Alpharetta amenities.
Additional Information
- Style
- Contemporary, Farmhouse, Modern, Traditional
- Stories
- Three Or More
- Construction
- Cement Siding, HardiPlank Type, Stone
- Year Built
- 2025
- Neighborhood Amenities
- Homeowners Assoc, Near Schools, Near Shopping, Restaurant, Sidewalks, Street Lights
- Kitchen Features
- Cabinets Stain, Kitchen Island, Second Kitchen, Stone Counters, View to Family Room, Wine Rack
- Interior
- Beamed Ceilings, Cathedral Ceiling(s), Entrance Foyer 2 Story, His and Hers Closets, Recessed Lighting, Walk-In Closet(s), Other
- Fireplaces
- 4
- Exterior
- Gas Grill, Lighting, Private Entrance, Private Yard
- Roof
- Composition
- Lot Dimensions
- x
- Parking
- Garage, Garage Door Opener
- Lot Desc
- Back Yard, Cleared, Cul-De-Sac, Front Yard, Landscaped
- Water
- Public
- Sewer
- Septic Tank
- Elementary School
- Summit Hill
- Middle School
- Northwestern
- High School
- Milton - Fulton
- Acres
- 1.14
- Hoa Fee
- $750
- Hoa Freq
- Annually
- Levels
- Three Or More
- Taxes
- $1,976
Listing courtesy of Vineyard Real Estate Group.
 Listings on this website come from the FMLS IDX Compilation and may be held by brokerage firms other than the owner of this website. The listing brokerage is identified in any listing details. Information is deemed reliable but is not guaranteed. If you believe any FMLS listing contains material that infringes your copyrighted work, please click here to review our DMCA policy and learn how to submit a takedown request. © 2026 FMLS. Last updated