5805 Edenbrooke Drive, Cumming, GA 30040
- $949,900
- 4
- BD
- 4
- BA
- 3,548
- SqFt




- List Price
- $949,900
- Price Change
- ▼ $10,000 1780519390
- MLS#
- 7709569
- Status
- ACTIVE UNDER CONTRACT
- Type
- Single Family Residential
- Subtype
- Single Family Residence
- Bedrooms
- 4
- Bathrooms
- 4
- Square Footage
- 3,548
- Lot Size
- 0.13
- Subdivision
- Vickery
- Basement Description
- None
Property Description
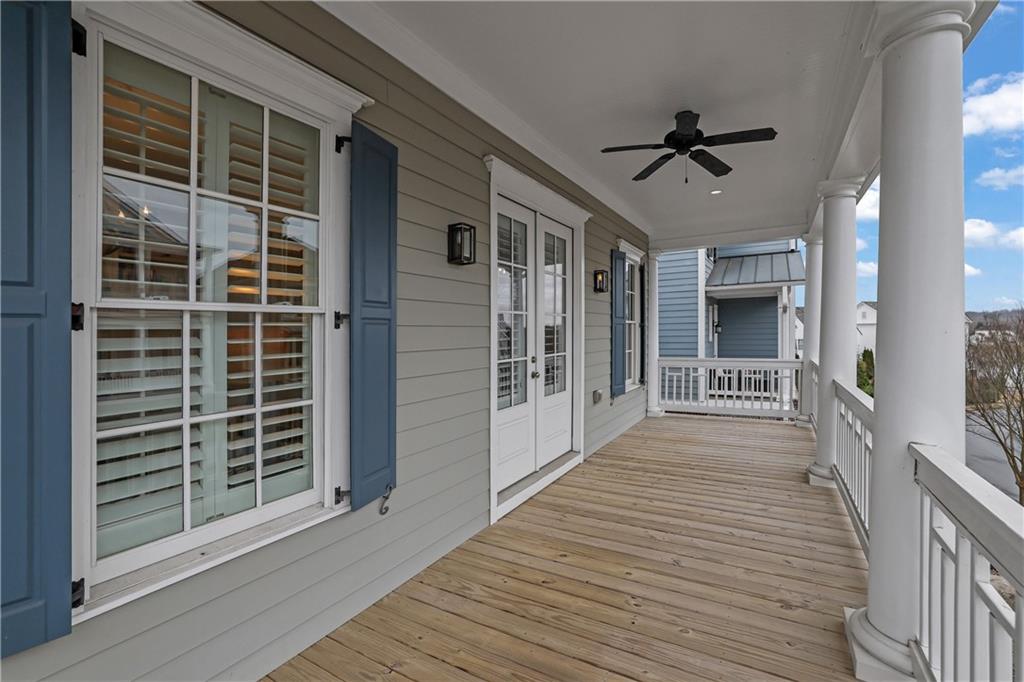
Welcome to this beautifully appointed three-story home in the highly sought-after live, work, play community of Vickery in Cumming. Built in 2017, this residence features modern finishes, updated appliances, plantation shutters, and custom blinds throughout. The open-concept kitchen is a standout, offering a large center island, painted gray cabinetry, built-in oven and microwave, and an oversized walk-in pantry, all flowing seamlessly into one of the home’s two spacious living areas. A private office and two covered porches provide ideal spaces for both work and relaxation. The upper level includes three bedrooms, highlighted by a luxurious primary suite with a large tiled shower and two walk-in closets with custom shelving. The lower level offers a full bedroom and bathroom, perfect for guests or a private retreat. Enjoy a walkable lifestyle with access to Vickery’s charming shops, dining, green spaces, and year-round community events, all while enjoying the comfort and style of this exceptional home.
Additional Information
- Style
- Traditional
- Stories
- Three Or More
- Construction
- Cement Siding
- Year Built
- 2017
- Neighborhood Amenities
- Homeowners Assoc, Lake, Near Schools, Near Shopping, Near Trails/Greenway, Pickleball, Playground, Pool, Sidewalks, Street Lights, Tennis Court(s)
- Kitchen Features
- Breakfast Bar, Cabinets Other, Eat-in Kitchen, Keeping Room, Kitchen Island, Pantry Walk-In, Stone Counters, View to Family Room
- Interior
- Bookcases, Crown Molding, Entrance Foyer, High Ceilings 9 ft Main, High Ceilings 9 ft Upper, His and Hers Closets, Recessed Lighting, Tray Ceiling(s), Walk-In Closet(s)
- Fireplaces
- 1
- Exterior
- Courtyard
- Roof
- Composition
- Lot Dimensions
- 92x22x82x64x100
- Parking
- Attached, Driveway, Garage, Garage Door Opener, Garage Faces Rear, Level Driveway, On Street
- Lot Desc
- Landscaped, Level
- Water
- Public
- Sewer
- Public Sewer
- Elementary School
- Vickery Creek
- Middle School
- Vickery Creek
- High School
- West Forsyth
- Acres
- 0.13
- Dock
- None
- Hoa Fee
- $400
- Hoa Freq
- Quarterly
- Levels
- Three Or More
- Taxes
- $9,343
Listing courtesy of Mark Spain Real Estate.
 Listings on this website come from the FMLS IDX Compilation and may be held by brokerage firms other than the owner of this website. The listing brokerage is identified in any listing details. Information is deemed reliable but is not guaranteed. If you believe any FMLS listing contains material that infringes your copyrighted work, please click here to review our DMCA policy and learn how to submit a takedown request. © 2026 FMLS. Last updated