1529 Westend Way, Cumming, GA 30041
- $760,900
- 5
- BD
- 3
- BA
- 2,734
- SqFt






- List Price
- $760,900
- Price Change
- ▼ $107,500 1779389718
- MLS#
- 7715014
- Status
- ACTIVE
- Type
- Single Family Residential
- Subtype
- Single Family Residence
- Bedrooms
- 5
- Bathrooms
- 3
- Square Footage
- 2,734
- Lot Size
- 0.133
- Subdivision
- Waterhaven
- Basement
- Yes
- Basement Description
- Bath/Stubbed, Daylight, Exterior Entry, Interior Entry, Unfinished, Walk-Out Access
Property Description
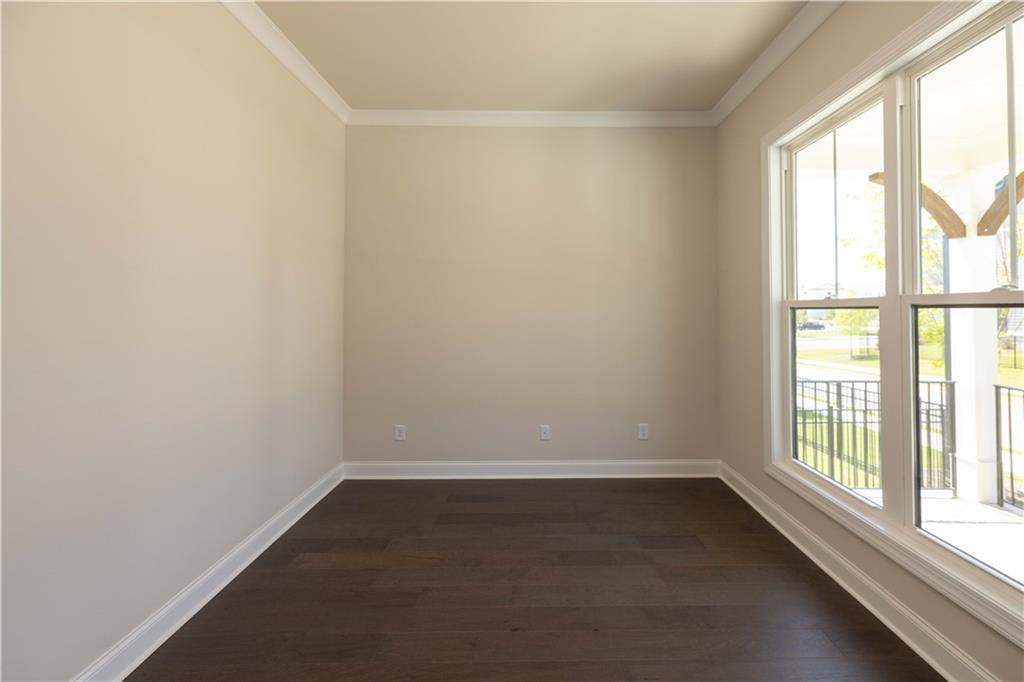
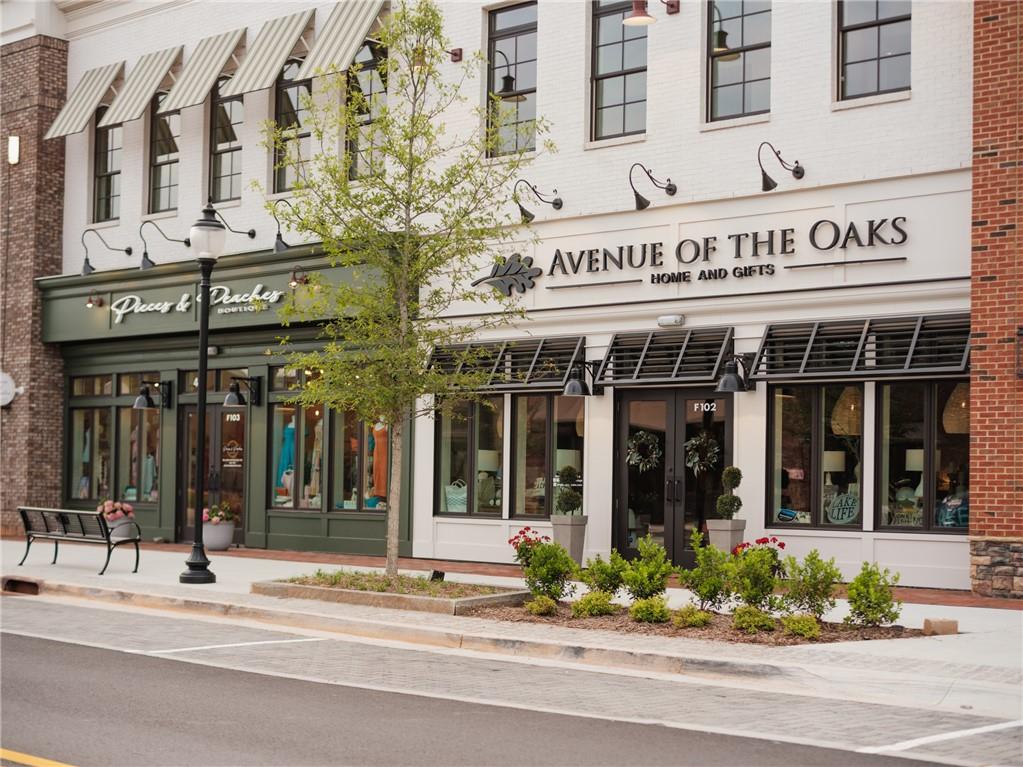
~~~ GRAND OPENING ~~~ Welcome to THE PROVIDENCE GROUP's newest community here in Cumming where sought out schools and shopping are part of your new lifestyle. Discover The Bennet by The Providence Group ~~ To be Built! Available for move-in 6-8 months from purchase. You can even pick your very own floorplan to build on this gorgeous wooded homesite and watch your dream home come to life. Design Studio appointment to pick all the finishes you ever wished for and personalize just as you imagined. There are 4 other floorplans that can be built on this homesite (price adjustments necessary). The Bennett's covered porch welcomes your family and friends where your open concept living space is sure to be a showstopper. Guest Room on your Main Floor is great when someone is visiting overnight. Study just off your foyer for a quiet work-at-home lifestyle. Upstairs boasts 3 secondary bedrooms and open Loft space perfect as a sitting room, decorative idea's and more. Owner's Suite with large walk-in closet for all your favourite clothing finds. Owner's Bath has tub for soaking and shower with natural light pouring in from the windows. Unfinished basement great for storage or you can finish the space for extra square footage. This beautiful GATED community offers a pool, pickleball courts, a clubhouse with fitness center and HOA maintained landscaping. Sit back and relax while we do the hard work for you. Private backyard that can be fenced in with a wooded view also be enjoyed on your deck off the Dining Area. ~ Photos & 3D Tour shown are of previously finished home. This homesite is pre-sale/to be built~ ~At TPG, we value our customers, team members, and vendor team’s safety. Our communities are active construction zones and may not be safe to visit at certain stages of construction. Due to this, we ask all agents visiting the community with their clients to come to the office prior to visiting any listed homes. Please note, during your visit, you will be escorted by a TPG employee and may be required to wear flat closed toe shoes and a hardhat. [The Bennett]
Additional Information
- Style
- Traditional
- Stories
- Three Or More
- Construction
- Brick, HardiPlank Type
- Year Built
- 2026
- Neighborhood Amenities
- Clubhouse, Curbs, Fitness Center, Gated, Homeowners Assoc, Near Schools, Near Shopping, Near Trails/Greenway, Pickleball, Pool, Sidewalks, Street Lights
- Kitchen Features
- Cabinets Other, Kitchen Island, Other Surface Counters, Pantry, View to Family Room
- Interior
- Crown Molding, Disappearing Attic Stairs, Double Vanity, Entrance Foyer, High Ceilings 9 ft Upper, High Ceilings 10 ft Main, Walk-In Closet(s)
- Exterior
- Lighting, Private Entrance, Rain Gutters
- Roof
- Composition, Shingle
- Lot Dimensions
- 102 x 69
- Parking
- Attached, Driveway, Garage, Garage Door Opener, Garage Faces Front, Kitchen Level, Level Driveway
- Lot Desc
- Back Yard, Front Yard, Landscaped, Level, Sprinklers In Front, Sprinklers In Rear
- Water
- Public
- Sewer
- Public Sewer
- Elementary School
- Mashburn
- Middle School
- Lakeside - Forsyth
- High School
- Forsyth Central
- Acres
- 0.13
- Dock
- None
- Hoa Fee
- $200
- Hoa Freq
- Monthly
- Levels
- Three Or More
Listing courtesy of The Providence Group Realty, LLC..
 Listings on this website come from the FMLS IDX Compilation and may be held by brokerage firms other than the owner of this website. The listing brokerage is identified in any listing details. Information is deemed reliable but is not guaranteed. If you believe any FMLS listing contains material that infringes your copyrighted work, please click here to review our DMCA policy and learn how to submit a takedown request. © 2026 FMLS. Last updated