7426 Cranleigh Street, Covington, GA 30014
- $340,000
- 3
- BD
- 2
- BA
- 1,832
- SqFt




- List Price
- $340,000
- Price Change
- ▼ $7,000 1775161361
- MLS#
- 7730212
- Status
- ACTIVE
- Type
- Single Family Residential
- Subtype
- Single Family Residence
- Bedrooms
- 3
- Bathrooms
- 2
- Square Footage
- 1,832
- Lot Size
- 0.12
- Subdivision
- Ashford Park
- Basement Description
- None
Property Description
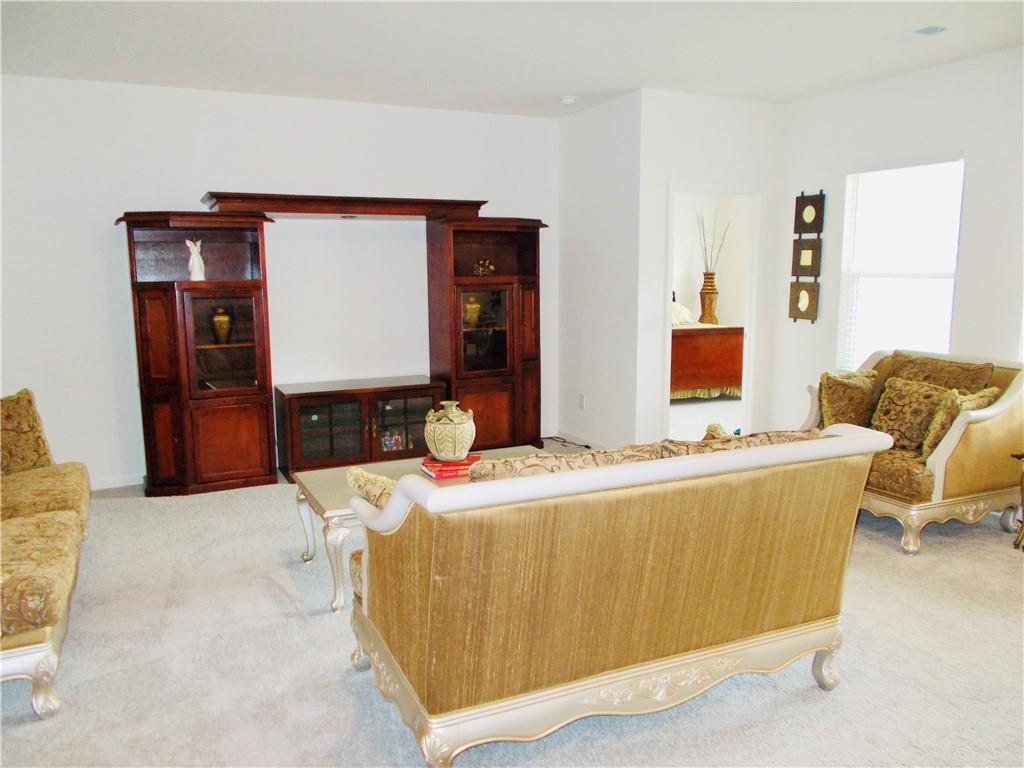
Like-New Ranch in Pristine Condition - Just Over a Year Old! Welcome home to this beautifully maintained ranch-style home that still feels brand new and comes with warranties intact for added peace of mind. This thoughtfully designed 3-bedroom, 2-bath home features a very open floor plan. Step into the welcoming foyer and you'll immediately notice how the home feels both spacious and cozy at the same time. The kitchen is the heart of the home with granite countertops, stainless steel appliances, and plenty of workspace, all flowing seamlessly into the bright and airy family room. Large windows throughout the home allow for beautiful natural sunlight, creating a warm and inviting atmosphere. The flat, quiet backyard offers the perfect setting for relaxing or entertaining and is ready for your personal touches. Enjoy mornings or evenings on the charming patio overlooking the peaceful surroundings. All three bedrooms are generously sized with great natural light. The primary suite features a spacious bathroom and an oversize closet that provides plenty of storage. This like-new gem has just hit the market and is shown by appointment only. Schedule your private tour today - you will not be disappointed!
Additional Information
- Style
- Ranch, Traditional
- Stories
- One
- Construction
- Brick, Cement Siding, Concrete
- Year Built
- 2024
- Neighborhood Amenities
- Homeowners Assoc, Sidewalks, Street Lights
- Kitchen Features
- Breakfast Bar, Cabinets White, Eat-in Kitchen, Kitchen Island, Pantry, Pantry Walk-In, Solid Surface Counters, View to Family Room
- Interior
- Entrance Foyer, High Speed Internet, Walk-In Closet(s)
- Exterior
- Lighting
- Roof
- Slate, Tar/Gravel, Wood
- Lot Dimensions
- 5227
- Parking
- Garage, Kitchen Level, Parking Pad
- Lot Desc
- Level
- Water
- Public
- Sewer
- Public Sewer
- Elementary School
- Middle Ridge
- Middle School
- Clements
- High School
- Eastside
- Acres
- 0.12
- Dock
- None
- Hoa Fee
- $350
- Hoa Freq
- Annually
- Levels
- One
- Taxes
- $595
Listing courtesy of HomeSmart.
 Listings on this website come from the FMLS IDX Compilation and may be held by brokerage firms other than the owner of this website. The listing brokerage is identified in any listing details. Information is deemed reliable but is not guaranteed. If you believe any FMLS listing contains material that infringes your copyrighted work, please click here to review our DMCA policy and learn how to submit a takedown request. © 2026 FMLS. Last updated