6119 Odell Street, Cumming, GA 30040
- $1,596,000
- 5
- BD
- 6
- BA
- 5,392
- SqFt




- List Price
- $1,596,000
- MLS#
- 7743453
- Status
- ACTIVE
- Type
- Single Family Residential
- Subtype
- Single Family Residence
- Bedrooms
- 5
- Bathrooms
- 6
- Square Footage
- 5,392
- Lot Size
- 0.21
- Subdivision
- Vickery
- Basement
- Yes
- Basement Description
- Daylight, Finished, Finished Bath, Full, Walk-Out Access
Property Description
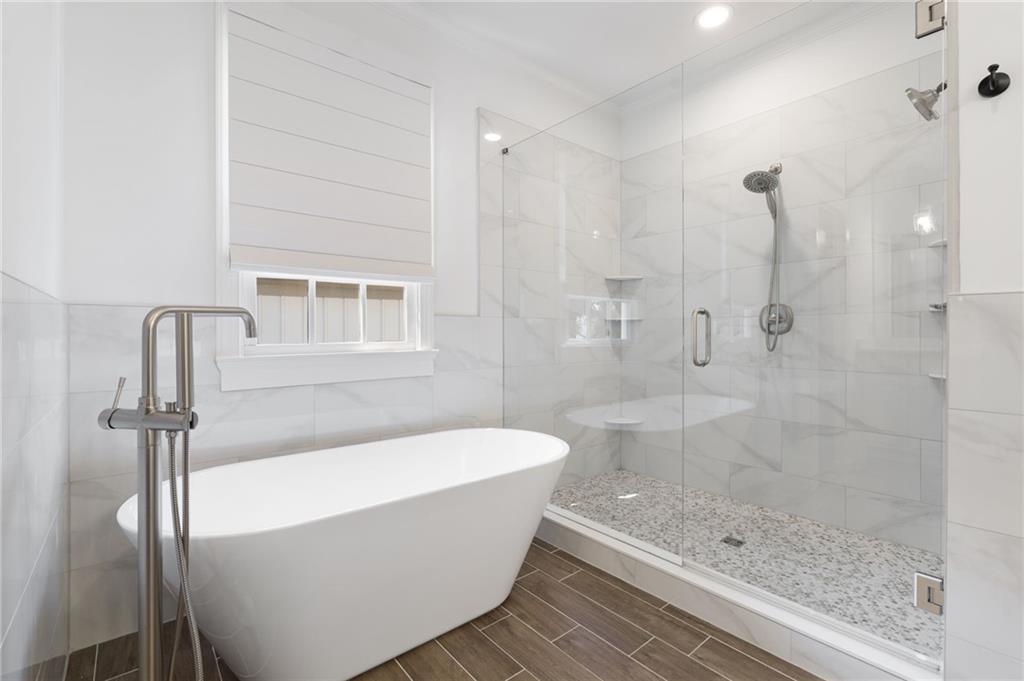
LOOKING FOR A SPACIOUS HOME WITH THREE FULL LEVELS OF LUXURY LIVING, MULTIPLE OUTDOOR SPACES, AND A GENEROUS YARD—ALL IN THE HIGHLY SOUGHT-AFTER LIVE-WORK-PLAY VICKERY COMMUNITY? YOU’VE FOUND IT! This stunning Hedgewood-built home stands out for its exceptional space, thoughtful functionality, and craftsmanship throughout! From the moment you step inside, you’ll notice extensive millwork, arched doorways, and floor-to-ceiling windows that fill the home with natural light. The kitchen and primary bathroom have been beautifully renovated, offering both style and modern convenience. **Main Level:The main floor features a gorgeous dining room with a shiplap accent wall and tongue-and-groove ceiling, along with a versatile flex space ideal for a home office, playroom, or sitting area. The spacious family room showcases a dramatic floor-to-ceiling stacked stone fireplace and arched transom windows. The gourmet kitchen is a true centerpiece, featuring a large island, updated countertops, abundant cabinetry, and views into the cozy keeping room with a second fireplace and an oversized breakfast area. A sunroom provides a peaceful retreat for relaxing or entertaining. **Upper Level:Upstairs, you’ll find an additional living area or playroom, three generously sized secondary bedrooms, and an expansive primary suite. The primary retreat includes a sitting room, office or exercise space, a beautifully renovated spa-like bathroom, and a large walk-in closet with custom organization systems. **Terrace Level:The finished terrace level is an entertainer’s dream, complete with a custom bar, spacious living area, flex room (perfect for a guest bedroom or a home gym), full and half baths, and an abundance of storage—truly a rare find in Vickery. **Outdoor Living:Enjoy multiple outdoor living spaces in the private, fenced backyard. The two-tiered yard offers a covered patio with hot tub, an expansive brick paver patio for entertaining, and a lower level with room for recreation or gardening—creating your own peaceful outdoor retreat. A huge deck off of the main level provides ample space for grilling & entertaining, or enjoying your morning coffee! This Hedgewood classic home is immaculately maintained and has a brand NEW ROOF!!** Situated on a quiet street within very close walking distance to all of the amenities, the Vickery Village shops & restaurants and the elementary & middle schools! Vickery is located in a top rated school district, and is in close proximity to hospitals & doctor’s offices, Halcyon, Avalon and The Collection for plenty of shopping and restaurant choices! Here’s your chance to live in this coveted community! Vickery has approximately 75 acres of green space featuring 6 tennis courts, pickleball courts, a community pool with cabanas, 2 ponds with fishing, walking trails throughout, playground, outdoor basketball court, fire pit for gatherings, open fields for community use and plenty of activities and events! Vickery Village offers various restaurants, shopping & is very active w/ social events such as movie nights, cornhole leagues, brew festivals and much more. Many residents golf cart around! Come live the Vickery Life!
Additional Information
- Style
- Colonial, Traditional
- Stories
- Three Or More
- Construction
- HardiPlank Type
- Year Built
- 2003
- Neighborhood Amenities
- Homeowners Assoc, Lake, Near Schools, Near Shopping, Near Trails/Greenway, Park, Pickleball, Playground, Pool, Sidewalks, Tennis Court(s)
- Kitchen Features
- Breakfast Room, Keeping Room, Kitchen Island, Pantry Walk-In, View to Family Room
- Interior
- Bookcases, Coffered Ceiling(s), Crown Molding, Double Vanity, Entrance Foyer, High Ceilings 10 ft Main, High Speed Internet, Wet Bar
- Fireplaces
- 2
- Exterior
- Lighting, Private Entrance, Private Yard
- Roof
- Wood
- Lot Dimensions
- x
- Parking
- Driveway, Garage, Kitchen Level, Level Driveway
- Lot Desc
- Back Yard, Front Yard, Landscaped
- Water
- Public
- Sewer
- Public Sewer
- Elementary School
- Vickery Creek
- Middle School
- Vickery Creek
- High School
- West Forsyth
- Acres
- 0.21
- Dock
- None
- Hoa Fee
- $1,600
- Hoa Freq
- Annually
- Levels
- Three Or More
- Taxes
- $9,377
Listing courtesy of HomeSmart.
 Listings on this website come from the FMLS IDX Compilation and may be held by brokerage firms other than the owner of this website. The listing brokerage is identified in any listing details. Information is deemed reliable but is not guaranteed. If you believe any FMLS listing contains material that infringes your copyrighted work, please click here to review our DMCA policy and learn how to submit a takedown request. © 2026 FMLS. Last updated