4765 Montane Street, Cumming, GA 30028
- $799,990
- 5
- BD
- 5
- BA
- 3,975
- SqFt



- List Price
- $799,990
- Price Change
- ▼ $10,000 1782960438
- MLS#
- 7746397
- Status
- ACTIVE
- Type
- Single Family Residential
- Subtype
- Single Family Residence
- Bedrooms
- 5
- Bathrooms
- 5
- Square Footage
- 3,975
- Lot Size
- 0.44
- Subdivision
- Hopewell Reserve
- Basement
- Yes
- Basement Description
- Bath/Stubbed
Property Description
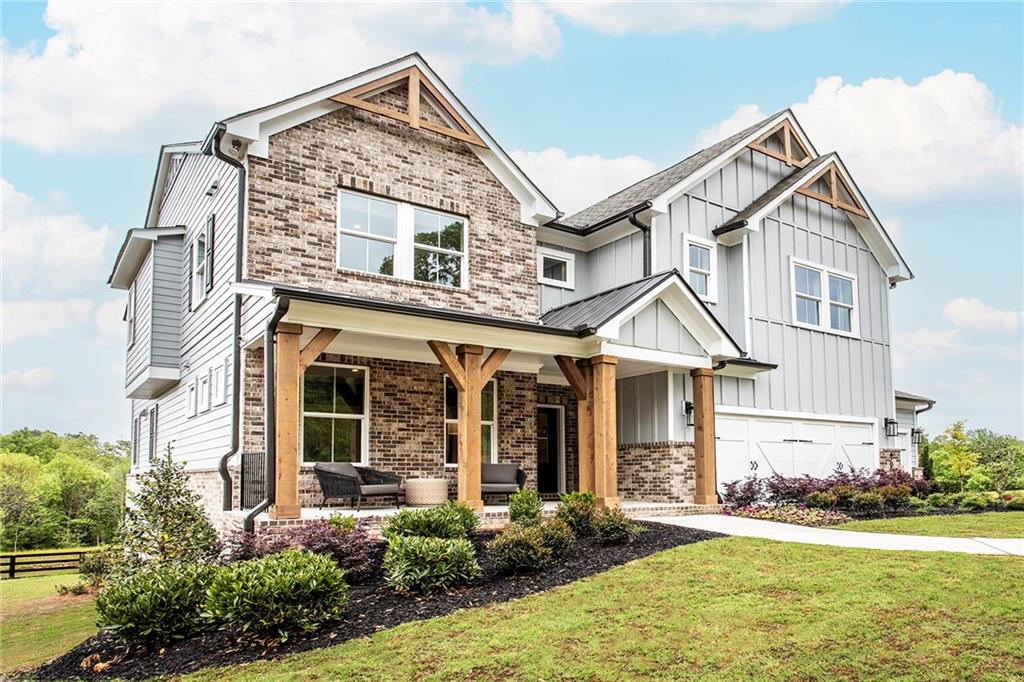
AMAZING INCENTIVES FOR RATE BUY DOWNS AND PRICE REDUCTIONS! Finished basement home! Welcome to Hopewell Reserve; where privacy meets convenience on spacious, oversized homesites! This brand-new community features the Canton II plan, a 3-story, 5 bed / 4.5 bath home on a beautiful lot, no homes behind you with a 3-car garage. Enjoy outdoor living on your covered back deck overlooking the trees. The open-concept kitchen, dining, and family room are perfect for everyday living and entertaining, and the main-level study and half bath. Upstairs offers a generous loft, private primary suite, and secondary bedrooms with great closet space. The kitchen includes quartz countertops, stainless steel appliances and modern finishes throughout. You'll adore this finished basement home set on a private homesite with a large flat backyard that feels like your own retreat. Beazer Homes is proud to be America’s #1 Energy-Efficient Homebuilder, with exceptionally low HERS® scores for lower utility bills and year-round comfort. Ask about current buyer incentives and schedule your private tour of Hopewell Reserve today! Photos are of a model home for reference. Features, finishes, and options may vary. Some options shown are not included in the base price.
Additional Information
- Style
- Craftsman, Farmhouse, Traditional
- Stories
- Three Or More
- Construction
- Brick 4 Sides, Fiber Cement, HardiPlank Type
- Year Built
- 2026
- Neighborhood Amenities
- Barbecue, Homeowners Assoc, Near Schools, Near Shopping, Near Trails/Greenway, Pool, Sidewalks
- Kitchen Features
- Kitchen Island, Pantry Walk-In, Solid Surface Counters, View to Family Room
- Interior
- Cathedral Ceiling(s), Crown Molding, Entrance Foyer, Entrance Foyer 2 Story, High Ceilings 9 ft Main, High Ceilings 9 ft Upper, Vaulted Ceiling(s)
- Fireplaces
- 1
- Exterior
- Private Yard, Rain Gutters
- Roof
- Shingle
- Lot Dimensions
- 14810
- Parking
- Attached, Driveway, Garage, Garage Door Opener, Level Driveway
- Lot Desc
- Back Yard, Cleared, Cul-De-Sac, Level
- Water
- Public
- Sewer
- Public Sewer
- Elementary School
- Silver City
- Middle School
- North Forsyth
- High School
- North Forsyth
- Acres
- 0.44
- Hoa Fee
- $75
- Hoa Freq
- Monthly
- Levels
- Three Or More
Listing courtesy of Beazer Realty Corp..
 Listings on this website come from the FMLS IDX Compilation and may be held by brokerage firms other than the owner of this website. The listing brokerage is identified in any listing details. Information is deemed reliable but is not guaranteed. If you believe any FMLS listing contains material that infringes your copyrighted work, please click here to review our DMCA policy and learn how to submit a takedown request. © 2026 FMLS. Last updated