4550 Concord Village Lane, Cumming, GA 30040
- $519,000
- 3
- BD
- 3
- BA
- 2,450
- SqFt




- List Price
- $519,000
- Price Change
- ▼ $5,900 1780709628
- MLS#
- 7750344
- Status
- ACTIVE UNDER CONTRACT
- Type
- Single Family Residential
- Subtype
- Single Family Residence
- Bedrooms
- 3
- Bathrooms
- 3
- Square Footage
- 2,450
- Lot Size
- 0.28
- Subdivision
- Villages At Concord Farm
- Basement Description
- None
Property Description
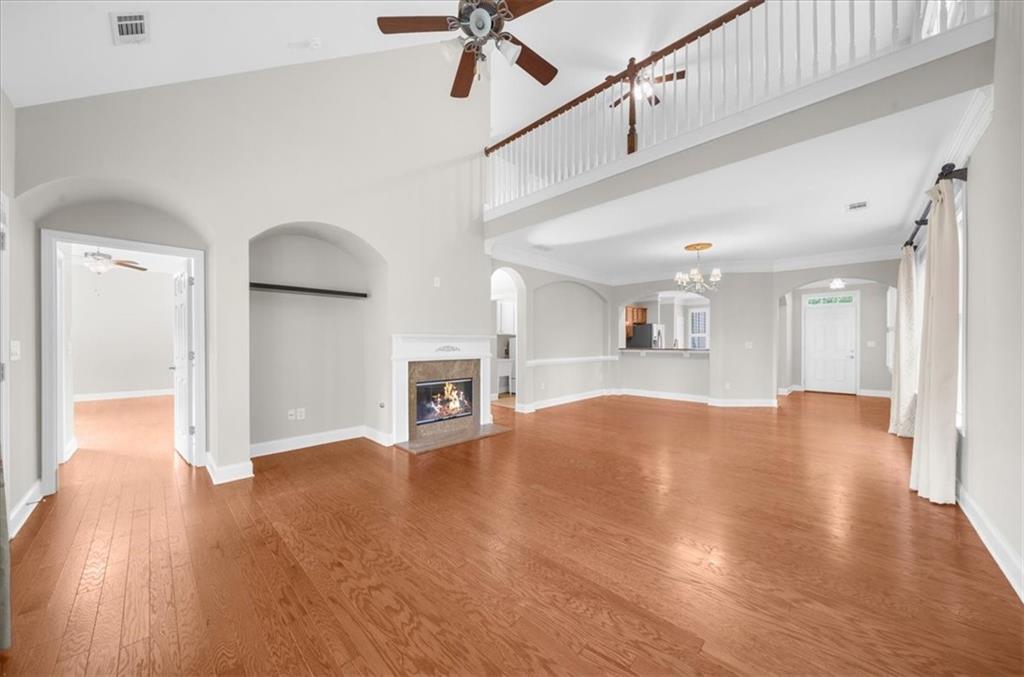
Welcome to this meticulously maintained 1.5-story ranch home in Cumming, GA, located in the highly desirable Villages at Concord Farms community. This 3-bedroom, 3-bath home with a primary suite on the main level offers approximately 2,450 square feet of thoughtfully designed living space with a blend of comfort, functionality, and modern finishes. Freshly painted throughout the entire interior just days ago, this move-in-ready home offers a bright, clean feel from the moment you step inside. The main level features an open-concept floor plan with a vaulted fireside family room, complete with a gas log fireplace and large windows that provide abundant natural light. The kitchen features granite countertops, a center island, breakfast bar, and pantry, all overlooking the living area—ideal for everyday living and entertaining. The oversized primary suite on the main level includes a double vanity and two walk-in closets. An additional bedroom and full bath on the main level provide flexibility for guests or family members, while the upper level offers a spacious bonus area perfect for a guest suite, home office, media room, or additional living space. Situated on a level 0.28-acre lot, the home features a fully fenced backyard, enclosed porch, and covered patio with pergola, creating a seamless indoor-outdoor living experience ideal for relaxing or entertaining year-round. Residents of Villages at Concord Farms enjoy access to exceptional community amenities, including a swimming pool, clubhouse, fitness center, and sidewalks throughout the neighborhood. Conveniently located in Cumming, this home provides easy access to shopping, dining, and highly rated schools, including Sawnee Elementary, Hendricks Middle, and West Forsyth High School. Ideal for buyers searching for a ranch home with a primary suite on the main level, a move-in-ready home in Forsyth County, or a home with outstanding community amenities. Schedule your private showing today.
Additional Information
- Style
- Traditional
- Stories
- One and One Half
- Construction
- Brick Front, HardiPlank Type, Stone
- Year Built
- 2011
- Neighborhood Amenities
- Fitness Center, Homeowners Assoc, Pool, Sidewalks, Street Lights
- Kitchen Features
- Breakfast Bar, Cabinets Stain, Kitchen Island, Pantry, Solid Surface Counters, View to Family Room
- Interior
- Bookcases, Crown Molding, Double Vanity, High Ceilings, High Ceilings 10 ft Main, High Ceilings 9 ft Lower, High Ceilings 9 ft Upper, High Speed Internet, His and Hers Closets, Vaulted Ceiling(s), Walk-In Closet(s)
- Fireplaces
- 1
- Exterior
- Private Yard, Rain Gutters
- Roof
- Composition
- Parking
- Attached, Garage, Garage Door Opener, Garage Faces Front, Kitchen Level, Level Driveway, Storage
- Lot Desc
- Back Yard, Front Yard, Landscaped, Level
- Water
- Public
- Sewer
- Public Sewer
- Elementary School
- Sawnee
- Middle School
- Hendricks
- High School
- West Forsyth
- Acres
- 0.28
- Dock
- None
- Hoa Fee
- $600
- Hoa Freq
- Quarterly
- Levels
- One and One Half
- Taxes
- $5,002
Listing courtesy of Simple Showing, Inc..
 Listings on this website come from the FMLS IDX Compilation and may be held by brokerage firms other than the owner of this website. The listing brokerage is identified in any listing details. Information is deemed reliable but is not guaranteed. If you believe any FMLS listing contains material that infringes your copyrighted work, please click here to review our DMCA policy and learn how to submit a takedown request. © 2026 FMLS. Last updated