3375 Hillshire Drive, Cumming, GA 30028
- $735,000
- 4
- BD
- 3
- BA
- 3,103
- SqFt




- List Price
- $735,000
- MLS#
- 7756694
- Status
- ACTIVE
- Type
- Single Family Residential
- Subtype
- Single Family Residence
- Bedrooms
- 4
- Bathrooms
- 3
- Square Footage
- 3,103
- Lot Size
- 0.34
- Subdivision
- Hillshire
- Basement Description
- None
Property Description
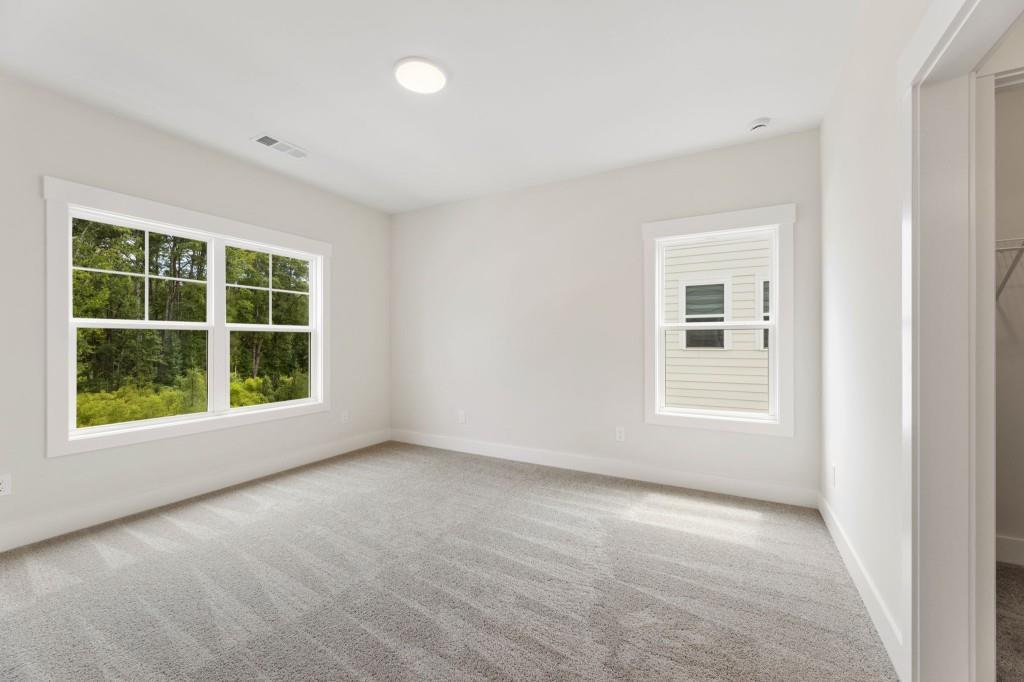
The Harvard Plan built by Peachtree Residential! Quick Move-In Available! Blending exceptional craftsmanship with modern design, this home offers timeless curb appeal and a layout that's both functional and luxurious. Enjoy a beautiful sun rise from East facing Front Door. Step into a welcoming foyer that flows effortlessly into a formal dining room-perfect for hosting gatherings or cozy family dinners. The open-concept main level showcases a designer kitchen outfitted with a large center island, walk-in pantry, stainless steel appliances, built-in microwave and oven, and views into the sunny breakfast area and spacious family room with built-in bookcases. On the main floor, you'll also find a private guest suite with full bath, ideal for overnight guests, a home office, or multi-generational living. Upstairs, unwind in the stunning Primary Suite featuring a massive walk-in closet and a spa-style bath with double vanities, a soaking tub, and separate shower. Two secondary bedrooms all offer walk-in closets and access to a full bath. A spacious loft area provides flexible space for a media room, playroom, or home office, and the convenient upstairs laundry room keeps things efficient. Additional standout features include a 3-car garage for added storage and convenience, designer exterior with board-and-batten details, charming dormers, and modern farmhouse accents. Convenient access to GA400, shopping, dining, and parks. Don't miss your opportunity to own this beautifully crafted home in one of North Forsyth's most desirable communities. Schedule your private showing today-this one checks all the boxes!
Additional Information
- Style
- Craftsman, Traditional
- Stories
- Two
- Construction
- Cement Siding
- Year Built
- 2025
- Neighborhood Amenities
- Homeowners Assoc, Near Schools, Near Shopping, Sidewalks, Street Lights
- Kitchen Features
- Cabinets Other, Kitchen Island, Pantry, Solid Surface Counters, View to Family Room
- Interior
- Bookcases, Disappearing Attic Stairs, Entrance Foyer, High Ceilings 9 ft Upper, High Ceilings 10 ft Lower, High Speed Internet, Walk-In Closet(s)
- Fireplaces
- 1
- Exterior
- Private Entrance, Private Yard
- Roof
- Composition
- Lot Dimensions
- 206x72x208x72
- Parking
- Garage, Garage Faces Side, Kitchen Level, Level Driveway
- Lot Desc
- Back Yard, Front Yard, Landscaped, Level, Wooded
- Water
- Public
- Sewer
- Public Sewer
- Elementary School
- Poole's Mill
- Middle School
- Liberty - Forsyth
- High School
- North Forsyth
- Acres
- 0.34
- Hoa Fee
- $1,000
- Hoa Freq
- Annually
- Levels
- Two
- Taxes
- $1
Listing courtesy of RE/MAX Tru.
 Listings on this website come from the FMLS IDX Compilation and may be held by brokerage firms other than the owner of this website. The listing brokerage is identified in any listing details. Information is deemed reliable but is not guaranteed. If you believe any FMLS listing contains material that infringes your copyrighted work, please click here to review our DMCA policy and learn how to submit a takedown request. © 2026 FMLS. Last updated