3239 Hartford Mill Drive, Duluth, GA 30097
- $495,000
- 3
- BD
- 4
- BA
- 2,145
- SqFt




- List Price
- $495,000
- MLS#
- 7760755
- Status
- ACTIVE
- Type
- Condo
- Subtype
- Townhouse
- Bedrooms
- 3
- Bathrooms
- 4
- Square Footage
- 2,145
- Lot Size
- 0.03
- Subdivision
- Rivers Edge
- Building Name
- Rivers Edge
- Basement Description
- None
Property Description
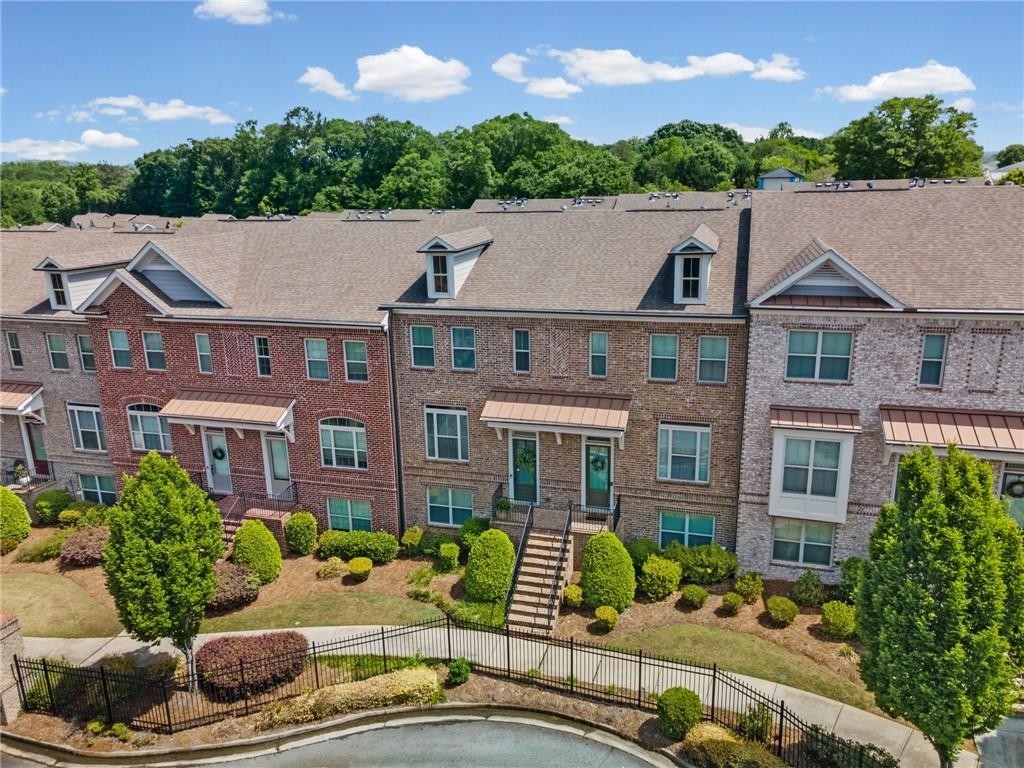
This exceptional 3-bedroom, 3.5-bath brick townhome in the prestigious, gated Rivers Edge community offers a sophisticated blend of luxury, comfort, and effortless living in the heart of Duluth. Perfectly positioned with convenient access to I-85, I-285, and GA-400, and just moments from upscale dining, boutique shopping, top-rated schools, award winning Cauley Creek Park and Medley Johns Creek Development. This residence delivers both exclusivity and accessibility. Step inside to discover a light-filled, open-concept design adorned with rich hardwood flooring, refined architectural details, and thoughtfully curated finishes throughout. The elegant living space is centered around a striking fireplace flanked by custom built-in bookcases and flows seamlessly into the dining area and sunroom, creating an inviting atmosphere ideal for both intimate gatherings and grand entertaining. The chef-inspired kitchen is a true centerpiece, featuring granite countertops, stainless steel appliances, a designer tile backsplash, crisp white shaker cabinetry, and an expansive eat-in area with a breakfast bar. Just beyond, the private deck offers a serene outdoor retreat—perfect for morning coffee or evening unwinding.Upstairs, the luxurious owner’s suite is a private sanctuary, complete with tray ceilings, intricate molding, and a custom walk-in closet. The spa-like bath is beautifully appointed with dual vanities, a soaking tub, and a frameless glass shower with a rainfall feature, offering a true retreat experience. A secondary bedroom with a full bath and a conveniently located laundry area complete the upper level. The terrace level provides a versatile third bedroom with a full bath—ideal for guests, a private office, fitness studio, or media space—along with access to the rear-entry two-car garage. Additional enhancements include custom trim work, built-in bookcases, recessed lighting and energy-efficient features throughout. Ideally situated within the community, the home also offers convenient access to guest parking. Experience refined, low-maintenance living in one of Duluth’s most sought-after gated communities. Schedule your private tour today and discover the lifestyle that awaits.
Additional Information
- Style
- Townhouse, Traditional
- Stories
- Three Or More
- Construction
- Brick Front
- Year Built
- 2016
- Neighborhood Amenities
- Gated, Homeowners Assoc
- Kitchen Features
- Breakfast Bar, Cabinets White, Pantry, Stone Counters, View to Family Room
- Interior
- Bookcases, Entrance Foyer, Walk-In Closet(s)
- Fireplaces
- 1
- Exterior
- Other
- Roof
- Composition, Shingle
- Lot Dimensions
- x
- Parking
- Attached, Driveway, Garage, Garage Faces Rear
- Lot Desc
- Other
- Water
- Public
- Sewer
- Public Sewer
- Elementary School
- Chattahoochee - Gwinnett
- Middle School
- Duluth
- High School
- Duluth
- Acres
- 0.03
- Dock
- None
- Hoa Fee
- $225
- Hoa Freq
- Monthly
- Levels
- Three Or More
- Taxes
- $7,556
Listing courtesy of Berkshire Hathaway HomeServices Georgia Properties.
 Listings on this website come from the FMLS IDX Compilation and may be held by brokerage firms other than the owner of this website. The listing brokerage is identified in any listing details. Information is deemed reliable but is not guaranteed. If you believe any FMLS listing contains material that infringes your copyrighted work, please click here to review our DMCA policy and learn how to submit a takedown request. © 2026 FMLS. Last updated