2825 Medford Drive, Cumming, GA 30041
- $1,279,000
- 5
- BD
- 5
- BA
- 3,710
- SqFt




- List Price
- $1,279,000
- Price Change
- ▼ $20,000 1784858701
- MLS#
- 7767115
- Status
- ACTIVE
- Type
- Single Family Residential
- Subtype
- Single Family Residence
- Bedrooms
- 5
- Bathrooms
- 5
- Square Footage
- 3,710
- Lot Size
- 0.45
- Subdivision
- Sterling Pointe
- Basement Description
- None
Property Description
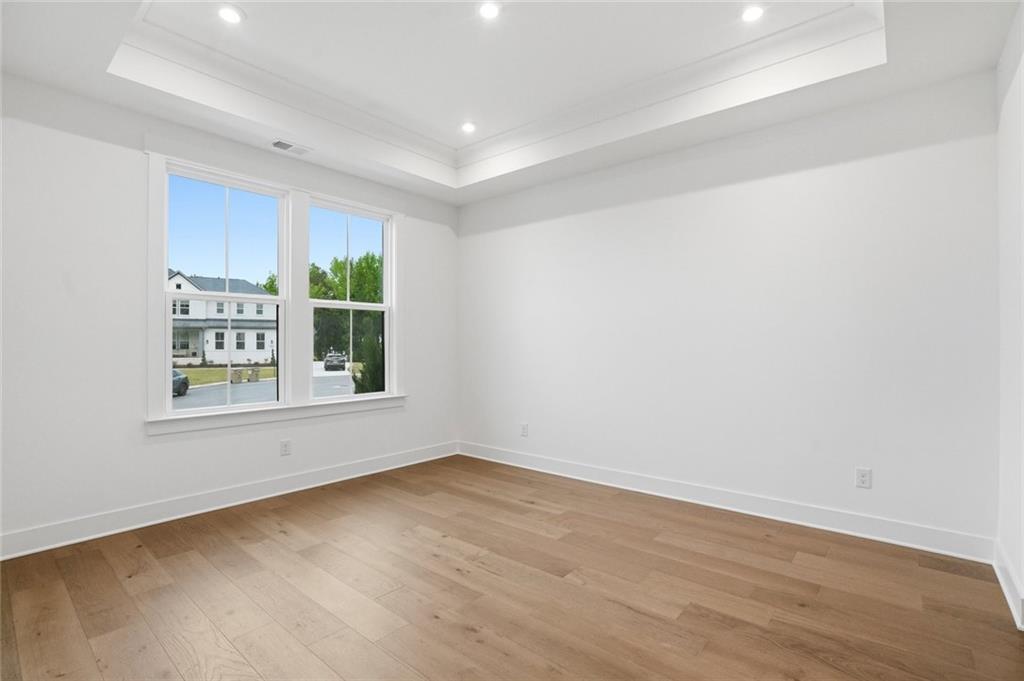
Experience luxury living without the wait in this beautifully upgraded Richmond plan by John Wieland Homes and Neighborhoods in the highly desirable Sterling Pointe community. Never occupied, this exceptional home blends the appeal of new construction with designer-selected upgrades and true move-in-ready convenience. Designed for everyday comfort and elegant entertaining, the chef-inspired kitchen features stunning Silestone countertops, an oversized island, upgraded soft-close cabinetry with pull-out shelves, under-cabinet lighting, a Blanco sink, and a stylish butler’s pantry. Rich hardwood floors flow throughout the main level into the dramatic family room highlighted by a floor-to-ceiling fireplace and abundant natural light from the added sunroom. The main level also offers a private office with French doors, a guest suite with a full bath and walk-in closet, and a formal dining room perfect for entertaining. Upstairs, the spacious owner’s retreat features a relaxing sitting area, designer finishes, upgraded tile, Silestone counters, a soaking tub, and a separate oversized shower. Generously sized secondary bedrooms and a versatile loft provide flexible living space ideal for a media room, playroom, or home office. The laundry room includes a full-size washer and dryer along with upgraded designer flooring. North facing home situated on a premium cul-de-sac lot with a flat backyard and peaceful elevated views, this home offers the perfect blend of privacy, space, and functionality. Conveniently located near GA-400, Halcyon, and The Collection at Forsyth, you’ll enjoy easy access to shopping, dining, parks, and entertainment within a top-rated school district. Residents of Sterling Pointe enjoy resort-style amenities including a community pool, playground, and low-maintenance living with HOA-covered lawn care. Better than new with upgrades already completed, this is a rare opportunity to own a truly turnkey home in one of the area’s most sought-after communities.
Additional Information
- Style
- Modern
- Stories
- Two
- Construction
- Blown-In Insulation, Brick Front, Cement Siding
- Year Built
- 2026
- Neighborhood Amenities
- Barbecue, Homeowners Assoc, Near Schools, Near Shopping, Near Trails/Greenway, Park, Playground, Pool, Sidewalks, Street Lights
- Kitchen Features
- Cabinets Stain, Kitchen Island, Pantry, View to Family Room
- Interior
- Crown Molding, Double Vanity, Entrance Foyer, High Ceilings 10 ft Main, High Ceilings 10 ft Upper, His and Hers Closets, Recessed Lighting, Walk-In Closet(s)
- Fireplaces
- 1
- Exterior
- Private Yard
- Roof
- Shingle
- Lot Dimensions
- x
- Parking
- Driveway, Garage, Garage Door Opener, Garage Faces Side, Level Driveway
- Lot Desc
- Back Yard, Cul-De-Sac, Landscaped, Sprinklers In Front, Sprinklers In Rear
- Water
- Public
- Sewer
- Public Sewer
- Elementary School
- Big Creek
- Middle School
- Piney Grove
- High School
- Denmark
- Acres
- 0.45
- Hoa Fee
- $150
- Hoa Freq
- Monthly
- Levels
- Two
Listing courtesy of Keller Williams North Atlanta.
 Listings on this website come from the FMLS IDX Compilation and may be held by brokerage firms other than the owner of this website. The listing brokerage is identified in any listing details. Information is deemed reliable but is not guaranteed. If you believe any FMLS listing contains material that infringes your copyrighted work, please click here to review our DMCA policy and learn how to submit a takedown request. © 2026 FMLS. Last updated