5220 Branch View Drive, Cumming, GA 30028
- $789,000
- 5
- BD
- 4
- BA
- 3,581
- SqFt



- List Price
- $789,000
- Price Change
- ▼ $3,000 1783369564
- MLS#
- 7769033
- Status
- ACTIVE
- Type
- Single Family Residential
- Subtype
- Single Family Residence
- Bedrooms
- 5
- Bathrooms
- 4
- Square Footage
- 3,581
- Lot Size
- 0.30000000000000004
- Subdivision
- Chimney Creek
- Basement Description
- None
Property Description
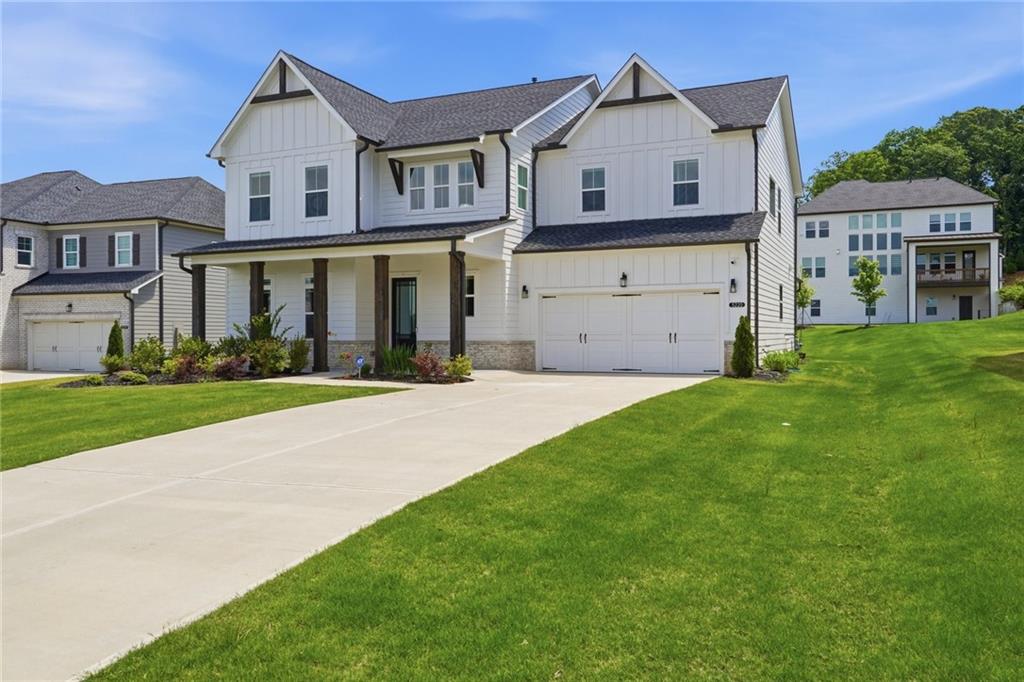
Experience stylish contemporary living at its finest in this stunning Hillside model located in the highly sought-after Chimney Creek community by Toll Brothers in Cumming, GA. This elegant 5-bedroom, 4-bath home features a dramatic two-story foyer that opens into a spacious flex room, expansive great room, and casual dining area designed perfectly for entertaining and everyday living. The gourmet kitchen serves as the heart of the home, complete with upgraded quartz countertops, ceiling-height premium soft-close cabinetry, a large center island, breakfast bar, abundant storage, oversized walk-in pantry, and seamless flow into the main living spaces. The luxurious primary suite offers a peaceful retreat with tray ceilings, an oversized walk-in closet, and a spa-inspired bath featuring floor-to-ceiling designer tile, dual vanities, soaking tub, separate luxe shower, and private water closet. Secondary bathrooms also feature upgraded tile extended to the ceiling for a refined modern finish. Upstairs, a spacious loft provides additional living and entertainment space, while secondary bedrooms offer generous closets and thoughtfully designed bathroom access. A desirable first-floor guest suite with full bath adds flexibility for guests or multi-generational living. This beautifully upgraded home also includes: - Hardwood flooring throughout main living areas - Recessed lighting in every room and flex space - Enclosed patio for year-round enjoyment - Huge cul-de-sac lot with oversized backyard - Extended driveway with parking for up to 8 vehicles - Whole-home water softener system - Epoxy-coated garage flooring - EV charger installed in garage - Premium branded roller zebra blinds/shades with lifetime warranty - Custom closets with lifetime warranty in all secondary bedrooms (excluding primary) - Pre-wired network cabling in all bedrooms - Pre-wired 7.1 surround sound home theater in loft - Exterior security camera wiring installed - Full window mesh/screens throughout Located within the award-winning Forsyth County School District, Chimney Creek offers resort-style amenities including a swimming pool, cabana, tennis courts, and pickleball courts, all with convenient access to GA-400, shopping, dining, and Lake Lanier. A rare opportunity to own a luxury home that perfectly blends modern technology, comfort, functionality, and upscale design.
Additional Information
- Style
- Traditional
- Stories
- Two
- Construction
- HardiPlank Type, Stone
- Year Built
- 2023
- Neighborhood Amenities
- Clubhouse, Near Trails/Greenway, Pickleball, Playground, Pool, Sidewalks, Street Lights, Tennis Court(s)
- Kitchen Features
- Cabinets White, Kitchen Island, Other Surface Counters, Pantry Walk-In, View to Family Room
- Interior
- Entrance Foyer 2 Story, High Ceilings 10 ft Upper, His and Hers Closets, Tray Ceiling(s), Walk-In Closet(s), Other
- Fireplaces
- 1
- Exterior
- Private Entrance, Rain Gutters
- Roof
- Shingle
- Parking
- Garage, Garage Door Opener, Garage Faces Front, Level Driveway
- Lot Desc
- Back Yard, Cul-De-Sac, Front Yard, Landscaped, Private, Other
- Water
- Public
- Sewer
- Public Sewer
- Elementary School
- Poole's Mill
- Middle School
- Liberty - Forsyth
- High School
- West Forsyth
- Acres
- 0.30
- Hoa Fee
- $1,300
- Hoa Freq
- Annually
- Levels
- Two
- Taxes
- $7,580
Listing courtesy of Dream Realty Group, LLC..
 Listings on this website come from the FMLS IDX Compilation and may be held by brokerage firms other than the owner of this website. The listing brokerage is identified in any listing details. Information is deemed reliable but is not guaranteed. If you believe any FMLS listing contains material that infringes your copyrighted work, please click here to review our DMCA policy and learn how to submit a takedown request. © 2026 FMLS. Last updated