404 Woodcreek, Griffin, GA 30224
- $299,900
- 6
- BD
- 3
- BA
- 2,833
- SqFt




- List Price
- $299,900
- MLS#
- 7769384
- Status
- ACTIVE UNDER CONTRACT
- Type
- Single Family Residential
- Subtype
- Single Family Residence
- Bedrooms
- 6
- Bathrooms
- 3
- Square Footage
- 2,833
- Lot Size
- 0.55
- Subdivision
- Autumn Ridge
- Basement Description
- None
Property Description
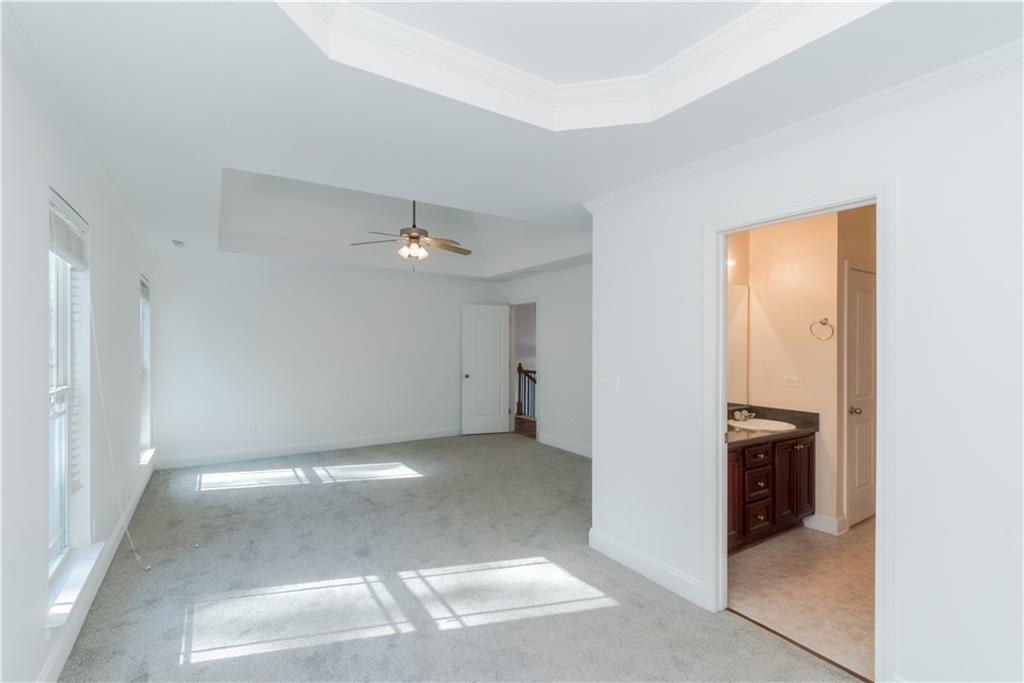
Welcome to Your Home Sweet Home in Autumn Ridge! Tucked away in a quiet cul-de-sac, this tranquil single-family split foyer retreat offers the perfect blend of comfort, charm, and modern updates. Step inside to discover 6 spacious bedrooms and 3 full baths. The home shines with new carpet, fresh paint, and beautiful wood flooring that add warmth and style throughout. Enjoy a remodeled bathroom, new stove/oven combo and thoughtful updates including a new water heater, central A/C air handler, and modern light fixtures – providing both beauty and peace of mind. The eat-in kitchen is the heart of the home, featuring a breakfast bar sun-filled morning room, walk-in pantry, and a separate appliance closet – all designed for convenience and connection. The formal dining and living rooms offer classic spaces for entertaining, while the family room/den on the terrace level create cozy areas for relaxation and fun. Step outside to your own backyard paradise – a space awaiting your personal touch! Spend sunny afternoons by the above-ground pool, lounge on the multi-tier deck, or host unforgettable gatherings at the tiki bar/cabana. With a little imagination, this outdoor space can become your ultimate staycation retreat! This Autumn Ridge gem truly has it all — space, upgrades, and serenity. Don’t miss your chance to make this one-of-a-kind home yours!
Additional Information
- Style
- Traditional
- Stories
- Multi/Split
- Construction
- Vinyl Siding
- Year Built
- 2006
- Neighborhood Amenities
- Near Schools, Street Lights
- Kitchen Features
- Breakfast Bar, Cabinets Other, Cabinets Stain, Eat-in Kitchen, Other Surface Counters, Pantry, Pantry Walk-In
- Interior
- Disappearing Attic Stairs, Double Vanity, High Ceilings 10 ft Main, Tray Ceiling(s), Walk-In Closet(s)
- Fireplaces
- 1
- Exterior
- Private Entrance, Private Yard, Rear Stairs
- Roof
- Composition
- Lot Dimensions
- 47 x 140 x 155 x 84 x 189
- Parking
- Driveway, Garage, Garage Faces Front, Level Driveway
- Lot Desc
- Back Yard, Cul-De-Sac, Front Yard, Level, Sloped
- Water
- Public
- Sewer
- Public Sewer
- Elementary School
- Futral Road
- Middle School
- Rehoboth Road
- High School
- Spalding
- Acres
- 0.55
- Levels
- Multi/Split
- Taxes
- $4,794
Listing courtesy of Coldwell Banker Realty.
 Listings on this website come from the FMLS IDX Compilation and may be held by brokerage firms other than the owner of this website. The listing brokerage is identified in any listing details. Information is deemed reliable but is not guaranteed. If you believe any FMLS listing contains material that infringes your copyrighted work, please click here to review our DMCA policy and learn how to submit a takedown request. © 2026 FMLS. Last updated