160 Trimble Crest Drive, Sandy Springs, GA 30342
- $1,800,000
- 6
- BD
- 5
- BA
- 6,085
- SqFt




- List Price
- $1,800,000
- Price Change
- ▼ $100,000 1783632932
- MLS#
- 7771830
- Status
- ACTIVE
- Type
- Single Family Residential
- Subtype
- Single Family Residence
- Bedrooms
- 6
- Bathrooms
- 5
- Square Footage
- 6,085
- Lot Size
- 0.462
- Subdivision
- Brookhaven Lakes
- Basement
- Yes
- Basement Description
- Full, Finished, Finished Bath, Daylight, Interior Entry, Exterior Entry
Property Description
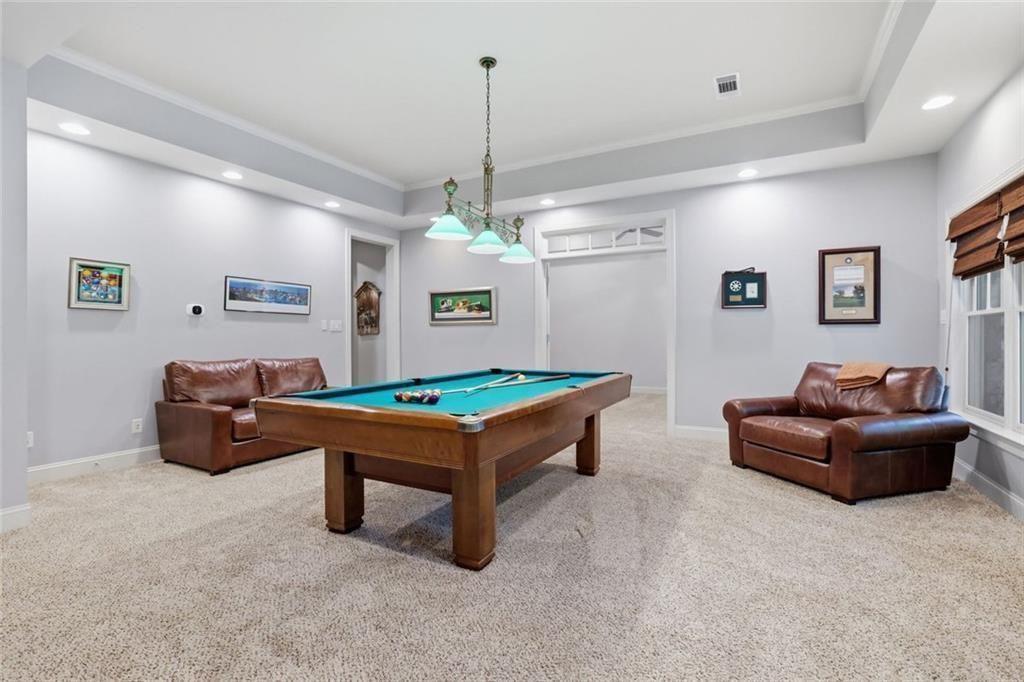
This stunning John Willis home set in the coveted, gated community of Brookhaven Lakes offers quality craftsmanship and architectural details that create a timeless classic. Set on a quiet cul de sac, the cedar shake and stone exterior with a welcoming flagstone front porch evoke a New England charm. The dramatic two-story foyer is framed by a gorgeous, rich blue, color drenched main-level office with built-in bookcases. A formal dining room with wainscoting and twin chandeliers is ideal for family gatherings and formal entertaining. The open family room with coffered ceiling, custom built-ins, and wood burning fireplace is both spacious and inviting. With an expansive island and sunny breakfast room, the well-appointed kitchen features a built-in refrigerator, upgraded gas cooktop, double ovens, and ample cabinet and pantry space. Every home needs a mudroom / laundry room / drop zone like this to capture backpacks and sports gear. Step out to the screened porch to enjoy quiet time overlooking a level, landscaped backyard framed by trees. Site-finished hardwood floors throughout the main and upper level unify the flow and elevate the feel of the home. An elegant primary suite with tray ceiling, separate sitting room, and oversized spa bath with two walk-in closets is the jewel of the upper level. Three spacious secondary bedrooms with direct bath access complete this level. The finished terrace level checks all the boxes with a gym, game room, wet serving bar, space for 6th bedroom, media, and full bath. A covered stone patio walks out to a level, grassy backyard, perfect for extending the fun. Brookhaven Lakes is cherished for it’s tree-lined streets, sidewalks, and incredible location close to award winning private and public schools, shopping, restaurants, and hospitals. An enchanting home in a very special community.
Additional Information
- Style
- Traditional
- Stories
- Three Or More
- Construction
- Stone, Cedar, Shingle Siding
- Year Built
- 2004
- Neighborhood Amenities
- Gated, Sidewalks, Street Lights, Homeowners Assoc, Lake
- Kitchen Features
- Breakfast Room, Cabinets Other, Eat-in Kitchen, Kitchen Island, Pantry, Stone Counters, View to Family Room
- Interior
- Bookcases, Coffered Ceiling(s), Crown Molding, Disappearing Attic Stairs, Double Vanity, Entrance Foyer 2 Story, High Ceilings 10 ft Main, High Ceilings 10 ft Upper, High Speed Internet, His and Hers Closets, Low Flow Plumbing Fixtures, Tray Ceiling(s)
- Fireplaces
- 1
- Exterior
- Private Yard, Rain Gutters, Private Entrance
- Roof
- Shingle, Composition
- Lot Dimensions
- x
- Parking
- Garage
- Lot Desc
- Back Yard, Cul-De-Sac, Level, Landscaped
- Water
- Public
- Sewer
- Public Sewer
- Elementary School
- High Point
- Middle School
- Ridgeview Charter
- High School
- Riverwood International Charter
- Acres
- 0.46
- Hoa Fee
- $4,100
- Hoa Freq
- Annually
- Levels
- Three Or More
- Taxes
- $16,162
Listing courtesy of Harry Norman Realtors.
 Listings on this website come from the FMLS IDX Compilation and may be held by brokerage firms other than the owner of this website. The listing brokerage is identified in any listing details. Information is deemed reliable but is not guaranteed. If you believe any FMLS listing contains material that infringes your copyrighted work, please click here to review our DMCA policy and learn how to submit a takedown request. © 2026 FMLS. Last updated