281 Charlotte Drive, Hoschton, GA 30548
- $625,000
- 5
- BD
- 4
- BA
- 4,876
- SqFt






- List Price
- $625,000
- MLS#
- 7777383
- Status
- ACTIVE
- Type
- Single Family Residential
- Subtype
- Single Family Residence
- Bedrooms
- 5
- Bathrooms
- 4
- Square Footage
- 4,876
- Lot Size
- 0.33
- Subdivision
- Charlotte Estates
- Basement
- Yes
- Basement Description
- Finished, Finished Bath, Full
Property Description
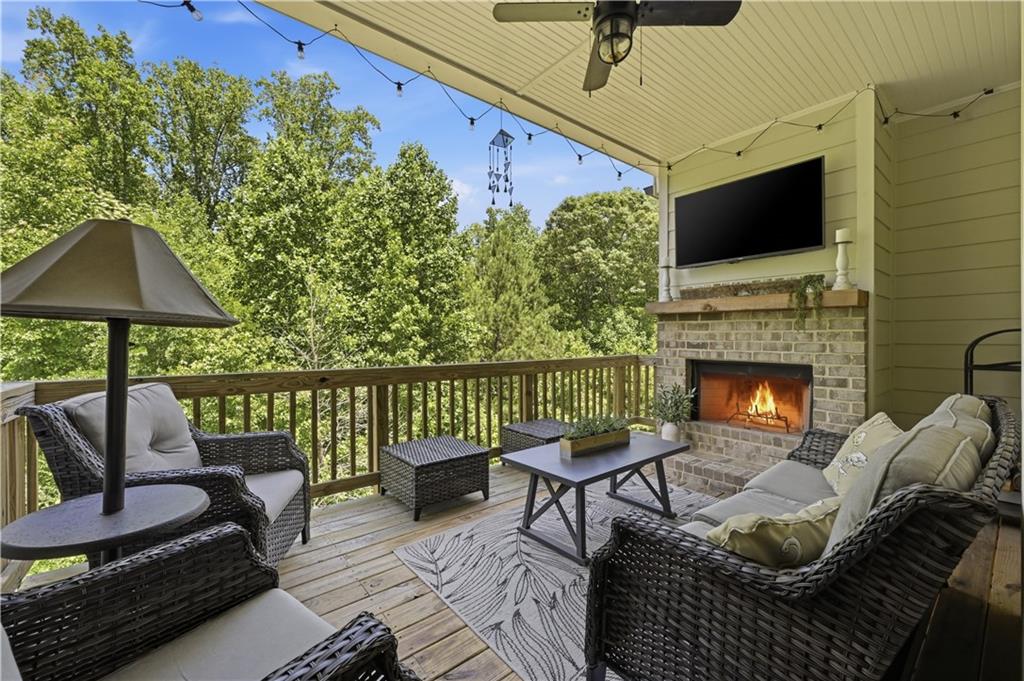
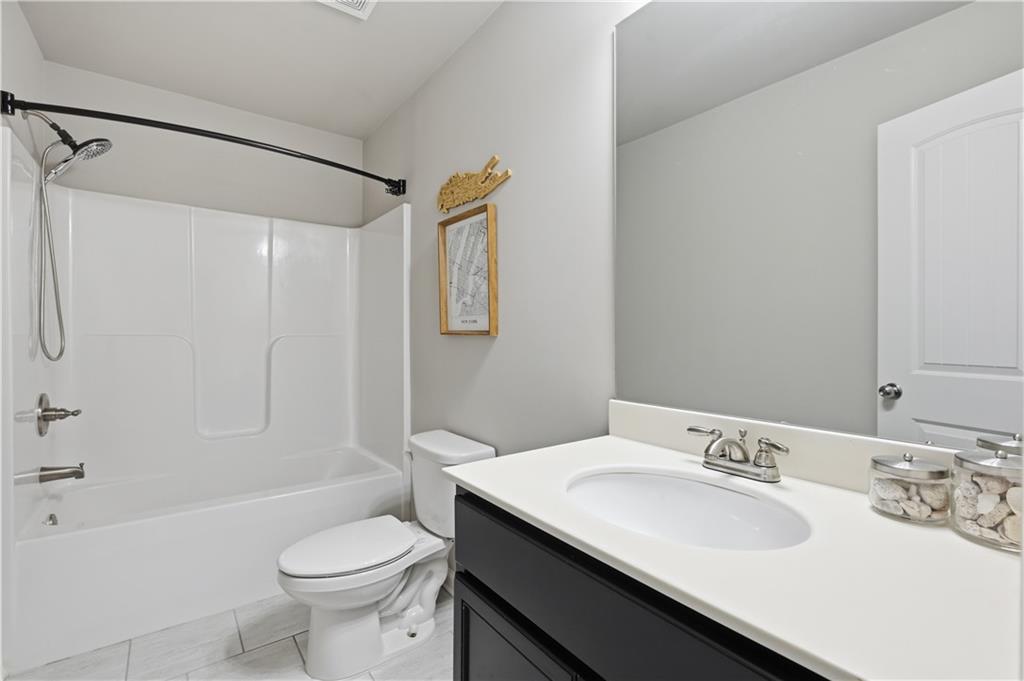
Not your average ranch in Charlotte Estates. Tucked away on a quiet cul-de-sac lot, this thoughtfully designed home offers the kind of space, flexibility, and entertaining lifestyle today’s buyers are searching for — all with the ease of primary living on the main level. Built in 2020, this 5-bedroom, 4-bath home features nearly 5,000 square feet of well-planned living space, including a finished terrace level designed for entertaining, multigenerational living, or the ultimate guest retreat. The open-concept main level centers around an oversized kitchen with a large island, abundant cabinetry, walk-in pantry, and seamless flow into the fireside family room and dining area. The spacious primary suite offers a spa-inspired bath, oversized shower, dual vanities, and generous closet space. Downstairs, the finished basement truly sets this home apart with a dedicated theater room, wet bar with wine cooler, flexible living areas, guest space, and access to covered outdoor living below. Upstairs and downstairs outdoor spaces create the perfect setup for hosting, relaxing, or enjoying the private fenced backyard. Additional highlights include: 3-car garage Covered deck + covered patio Cul-de-sac lot Ranch floorplan with finished basement Built in 2020 Low HOA Located minutes from shopping, dining, healthcare, and commuter routes For buyers seeking more than just another subdivision home, 281 Charlotte Drive offers the rare combination of ranch living, basement entertaining space, and lifestyle flexibility that’s difficult to find in today’s market.
Additional Information
- Style
- Ranch
- Stories
- Three Or More
- Construction
- Cement Siding, Concrete
- Year Built
- 2020
- Neighborhood Amenities
- None
- Kitchen Features
- Breakfast Bar, Eat-in Kitchen, Kitchen Island, Pantry Walk-In, Solid Surface Counters
- Interior
- Double Vanity, Entrance Foyer, High Ceilings 10 ft Main, Vaulted Ceiling(s), Walk-In Closet(s), Wet Bar
- Fireplaces
- 2
- Exterior
- Other
- Roof
- Composition
- Lot Dimensions
- x
- Parking
- Attached, Garage
- Lot Desc
- Cul-De-Sac, Wooded
- Water
- Public
- Sewer
- Public Sewer
- Elementary School
- Heroes
- Middle School
- Legacy Knoll
- High School
- Jackson County
- Acres
- 0.33
- Hoa Fee
- $300
- Hoa Freq
- Annually
- Levels
- Three Or More
- Taxes
- $5,560
Listing courtesy of Keller Williams Realty Atlanta Partners.
 Listings on this website come from the FMLS IDX Compilation and may be held by brokerage firms other than the owner of this website. The listing brokerage is identified in any listing details. Information is deemed reliable but is not guaranteed. If you believe any FMLS listing contains material that infringes your copyrighted work, please click here to review our DMCA policy and learn how to submit a takedown request. © 2026 FMLS. Last updated