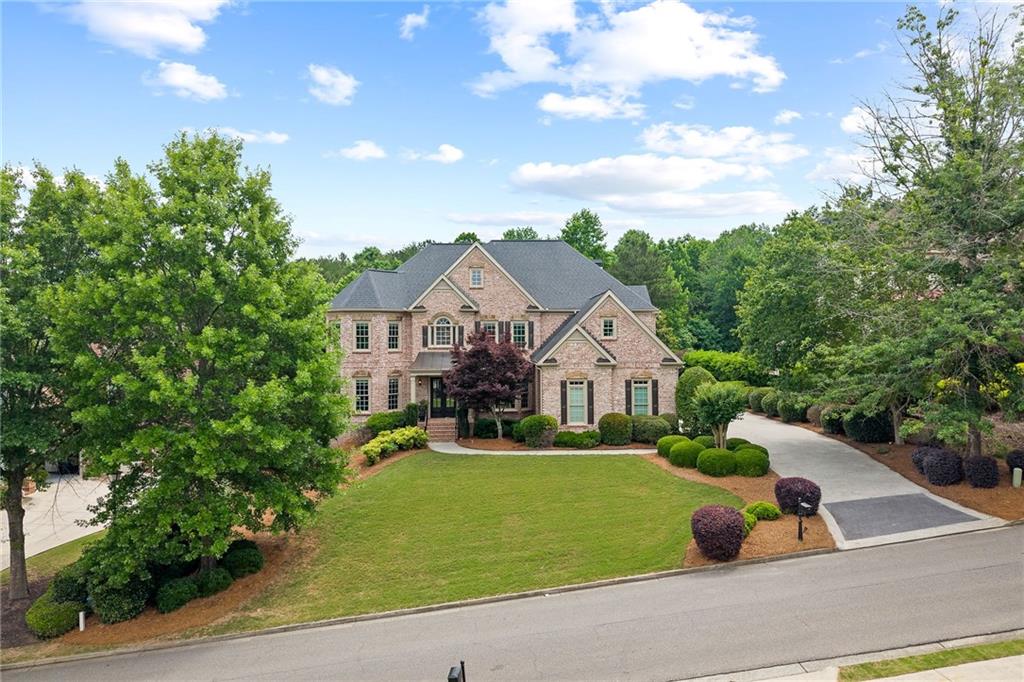
1068 Windermere Crossing, Cumming, GA 30041
- $1,150,000
- 6
- BD
- 5
- BA
- 6,091
- SqFt




- List Price
- $1,150,000
- Price Change
- ▼ $45,000 1781895160
- MLS#
- 7777441
- Status
- ACTIVE UNDER CONTRACT
- Type
- Single Family Residential
- Subtype
- Single Family Residence
- Bedrooms
- 6
- Bathrooms
- 5
- Square Footage
- 6,091
- Lot Size
- 0.54
- Subdivision
- Windermere
- Basement
- Yes
- Basement Description
- Daylight, Exterior Entry, Finished, Finished Bath, Interior Entry, Other
Property Description
Located in the highly sought-after Windermere golf course community, this stunning home offers luxury, space, and exceptional entertaining areas throughout. Step inside to a grand two-story foyer and elegant entrance that opens to a large separate dining room filled with natural light from an abundance of windows. The beautiful sunroom on the main level provides the perfect space to relax year-round. The spacious living room features soaring floor-to-ceiling windows, a cozy fireplace, and built-in shelving/storage. The kitchen overlooks the living area and is complete with white cabinetry, stone countertops, stainless steel appliances, breakfast bar seating, and a bright breakfast room. The main level also includes a bedroom and full bathroom, as well as a laundry room with sink and additional storage. Upstairs features 4 bedrooms and 3 full bathrooms, including an oversized primary suite with tray ceilings and a spacious ensuite bathroom with double vanities. A bonus room with a skylight offers the perfect flex space for a playroom, office, or additional storage. The beautifully finished walk-out basement is an entertainer’s dream featuring coffered ceilings, built-in shelving, fireplace, bar/kitchenette with mini fridge, dining area, private movie theater, and an additional bonus room ideal for a gym, game room, or ping pong table. Large windows throughout provide abundant natural light, and both interior and exterior entrances offer convenience and flexibility. Exterior features include a 3-car garage, long driveway with additional parking spaces, a large rear deck overlooking the backyard, and a covered patio below. Don’t miss this incredible opportunity to own a beautifully appointed home in one of the area’s most desirable communities—this one truly has it all!
Additional Information
- Style
- Traditional
- Stories
- Two
- Construction
- Brick 3 Sides, Cement Siding
- Year Built
- 2003
- Neighborhood Amenities
- Clubhouse, Fitness Center, Golf, Homeowners Assoc, Park, Playground, Pool, Sidewalks, Street Lights, Tennis Court(s)
- Kitchen Features
- Breakfast Bar, Breakfast Room, Cabinets White, Eat-in Kitchen, Pantry, Stone Counters, View to Family Room
- Interior
- Central Vacuum, Coffered Ceiling(s), Double Vanity, Entrance Foyer 2 Story, High Ceilings 9 ft Upper, High Ceilings 10 ft Main, Tray Ceiling(s), Walk-In Closet(s)
- Fireplaces
- 3
- Exterior
- Private Yard
- Roof
- Shingle
- Lot Dimensions
- x
- Parking
- Driveway, Garage, Garage Faces Side
- Lot Desc
- Back Yard
- Water
- Public
- Sewer
- Public Sewer
- Elementary School
- Haw Creek
- Middle School
- Lakeside - Forsyth
- High School
- South Forsyth
- Acres
- 0.54
- Dock
- None
- Hoa Fee
- $1,500
- Hoa Freq
- Annually
- Levels
- Two
- Taxes
- $11,134
Listing courtesy of The Promise Realty Group, LLC.
 Listings on this website come from the FMLS IDX Compilation and may be held by brokerage firms other than the owner of this website. The listing brokerage is identified in any listing details. Information is deemed reliable but is not guaranteed. If you believe any FMLS listing contains material that infringes your copyrighted work, please click here to review our DMCA policy and learn how to submit a takedown request. © 2026 FMLS. Last updated