7312 White Flag Trail, Lithia Springs, GA 30122
- $330,000
- 4
- BD
- 3
- BA
- 1,763
- SqFt




- List Price
- $330,000
- Price Change
- ▼ $5,000 1783628344
- MLS#
- 7782201
- Status
- ACTIVE UNDER CONTRACT
- Type
- Single Family Residential
- Subtype
- Single Family Residence
- Bedrooms
- 4
- Bathrooms
- 3
- Square Footage
- 1,763
- Lot Size
- 0.46040000000000003
- Subdivision
- Deerfield
- Basement Description
- None
Property Description
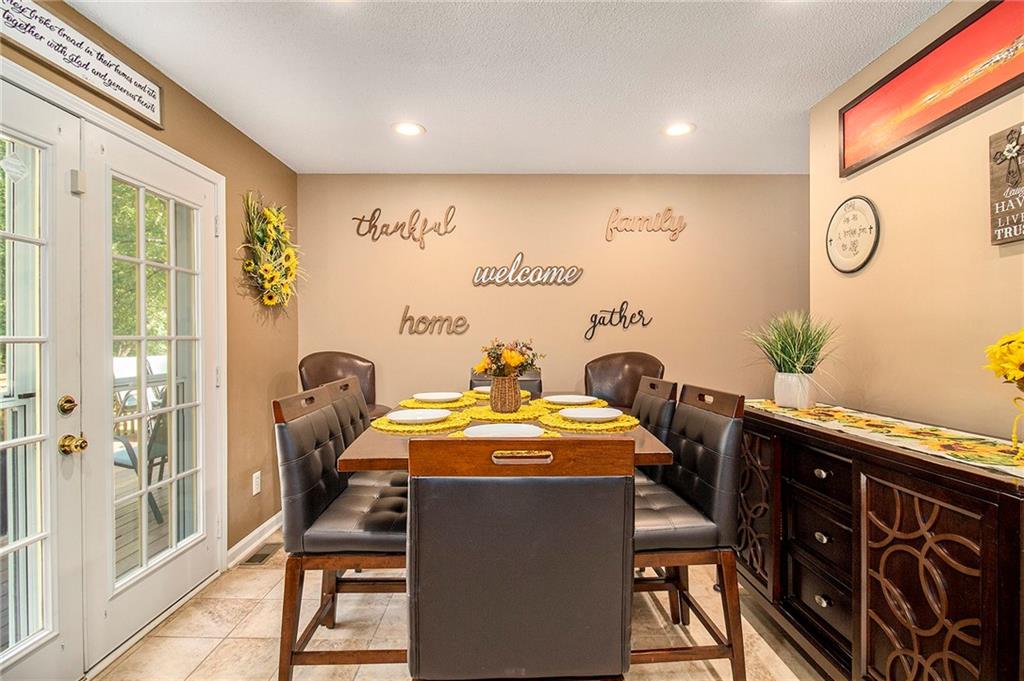
Welcome to 7312 White Flag Trail, a charming split-level home nestled in a peaceful non-HOA neighborhood. Offering 4 bedrooms, 3 full bathrooms, and 1,763 square feet of comfortable living space, this well-maintained, one-owner home combines functionality with inviting indoor and outdoor living. Step inside to discover beautiful hardwood floors throughout and a thoughtfully designed layout perfect for everyday living. The spacious kitchen features ample cabinetry and a dining area, creating an ideal space for gathering with family and friends. From the dining area, step directly onto the back deck—perfect for morning coffee, outdoor dining, or entertaining guests. The fenced-in backyard provides plenty of room for pets, play, or gardening, while the storage shed offers convenient space for tools, lawn equipment, and seasonal items. Major updates are already done: HVAC replaced in 2021 and a tankless water heater installed in 2019, plus a generator hookup for added peace of mind. All appliances stay — washer, dryer, fridge, and garage freezer included. With no HOA, updated systems, and a versatile floor plan, this move-in-ready Lithia Springs gem is priced to sell and ready for its next chapter.
Additional Information
- Style
- Traditional, Other
- Stories
- Two
- Construction
- Vinyl Siding
- Year Built
- 1996
- Neighborhood Amenities
- Near Schools, Near Shopping, Near Trails/Greenway
- Kitchen Features
- Cabinets Stain, Stone Counters
- Interior
- Crown Molding, Entrance Foyer, High Ceilings 9 ft Lower, High Ceilings 9 ft Main, High Speed Internet, Recessed Lighting, Tray Ceiling(s), Vaulted Ceiling(s)
- Fireplaces
- 1
- Exterior
- Lighting, Rain Gutters, Storage
- Roof
- Composition, Shingle
- Lot Dimensions
- 72 x 202 x 136 x 200
- Parking
- Driveway, Garage, Garage Faces Front
- Lot Desc
- Back Yard, Level
- Water
- Public
- Sewer
- Public Sewer
- Elementary School
- Annette Winn
- Middle School
- Turner - Douglas
- High School
- Douglas - Other
- Acres
- 0.46
- Levels
- Two
- Taxes
- $449
Listing courtesy of Keller Williams Realty Partners.
 Listings on this website come from the FMLS IDX Compilation and may be held by brokerage firms other than the owner of this website. The listing brokerage is identified in any listing details. Information is deemed reliable but is not guaranteed. If you believe any FMLS listing contains material that infringes your copyrighted work, please click here to review our DMCA policy and learn how to submit a takedown request. © 2026 FMLS. Last updated