4135 Coosa Drive, Cumming, GA 30040
- $1,149,900
- 4
- BD
- 5
- BA
- 3,904
- SqFt



- List Price
- $1,149,900
- Price Change
- ▼ $50,100 1782780108
- MLS#
- 7790219
- Status
- ACTIVE
- Type
- Single Family Residential
- Subtype
- Single Family Residence
- Bedrooms
- 4
- Bathrooms
- 5
- Square Footage
- 3,904
- Lot Size
- 0.28
- Subdivision
- Westbrook
- Basement Description
- None
Property Description
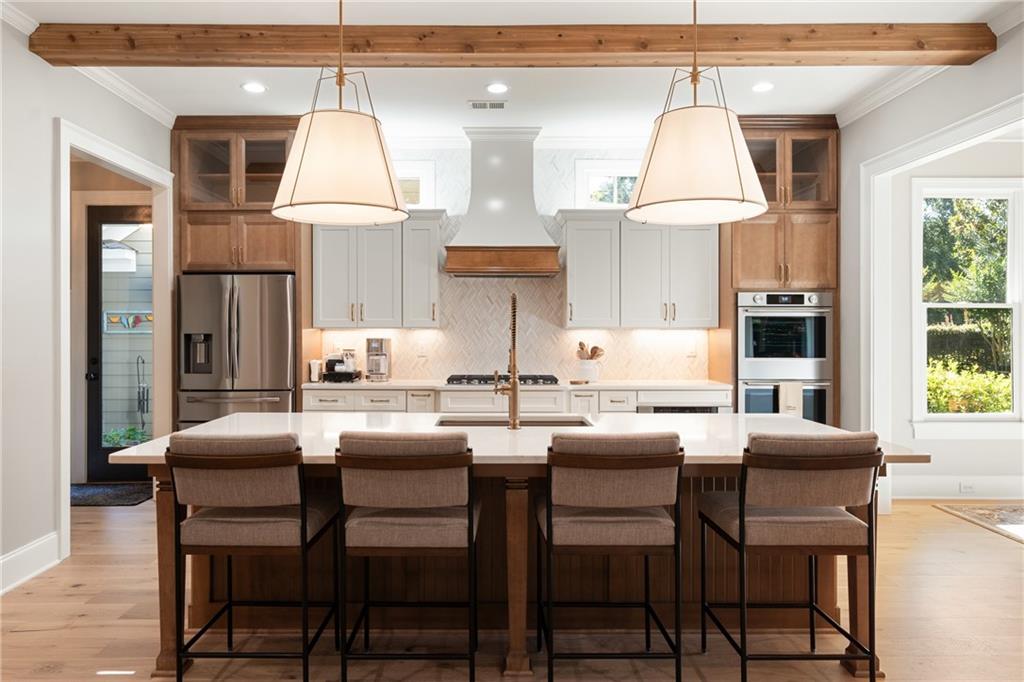
Completely reimagined and impeccably renovated, this exceptional EarthCraft-certified Hedgewood home offers the perfect blend of luxury, comfort, and functionality. Known for distinctive architecture and quality craftsmanship, Hedgewood homes are among the most sought-after in Metro Atlanta, and only a select number were built in the neighborhood. The spacious open-concept main level is designed for effortless living and entertaining, centered around a stunning kitchen and beautifully connected gathering spaces. Thoughtful updates throughout include remodeled bathrooms, new wood flooring on the first and second levels, and fresh interior and exterior paint, creating a truly move-in-ready home. The luxurious primary suite offers a spa-like retreat with designer fixtures and vanities, heated bathroom floors and a premium Horow smart bidet toilet. Major systems have already been addressed with a brand-new HVAC system and a roof that's only six years old. Designed for today's lifestyle, the main level also features a dedicated home office, while the expansive third-floor bonus room provides endless flexibility for a media room, playroom, gym, or guest space. Every bedroom enjoys the privacy and convenience of its own ensuite bathroom. Outdoor living is equally impressive, featuring a charming wraparound front porch and an exceptional covered back porch complete with a stone fireplace—perfect for football Saturdays, entertaining guests, or relaxing year-round. Situated on one of the larger lots in the neighborhood, the property offers ample outdoor space to enjoy. Additional highlights include a three-car garage and generous attic storage above. Combining timeless style, quality upgrades, and functional living spaces, this home offers a rare opportunity to enjoy modern comfort without compromising character.
Additional Information
- Style
- Craftsman
- Stories
- Three Or More
- Construction
- Blown-In Insulation, Cement Siding
- Year Built
- 2005
- Neighborhood Amenities
- Clubhouse, Homeowners Assoc, Near Schools, Playground, Pool, Sidewalks, Street Lights, Tennis Court(s)
- Kitchen Features
- Breakfast Room, Cabinets Stain, Cabinets White, Eat-in Kitchen, Kitchen Island, Solid Surface Counters
- Interior
- Beamed Ceilings, Bookcases, Crown Molding, Entrance Foyer, High Ceilings 10 ft Lower, Recessed Lighting, Walk-In Closet(s)
- Fireplaces
- 2
- Exterior
- Private Yard, Rain Gutters
- Roof
- Composition
- Lot Dimensions
- x
- Parking
- Garage
- Lot Desc
- Back Yard
- Water
- Public
- Sewer
- Public Sewer
- Elementary School
- Kelly Mill
- Middle School
- Hendricks
- High School
- West Forsyth
- Acres
- 0.28
- Hoa Fee
- $410
- Hoa Freq
- Quarterly
- Levels
- Three Or More
- Taxes
- $6,961
Listing courtesy of Keller Williams Realty Community Partners.
 Listings on this website come from the FMLS IDX Compilation and may be held by brokerage firms other than the owner of this website. The listing brokerage is identified in any listing details. Information is deemed reliable but is not guaranteed. If you believe any FMLS listing contains material that infringes your copyrighted work, please click here to review our DMCA policy and learn how to submit a takedown request. © 2026 FMLS. Last updated