510 Grove Park Place, Roswell, GA 30075
- $1,935,000
- 7
- BD
- 7
- BA
- 9,488
- SqFt




- List Price
- $1,935,000
- MLS#
- 7790388
- Status
- ACTIVE
- Type
- Single Family Residential
- Subtype
- Single Family Residence
- Bedrooms
- 7
- Bathrooms
- 7
- Square Footage
- 9,488
- Lot Size
- 1.4893
- Subdivision
- Lakeside At Ansley
- Basement
- Yes
- Basement Description
- Bath/Stubbed, Daylight, Exterior Entry, Finished, Full, Interior Entry
Property Description
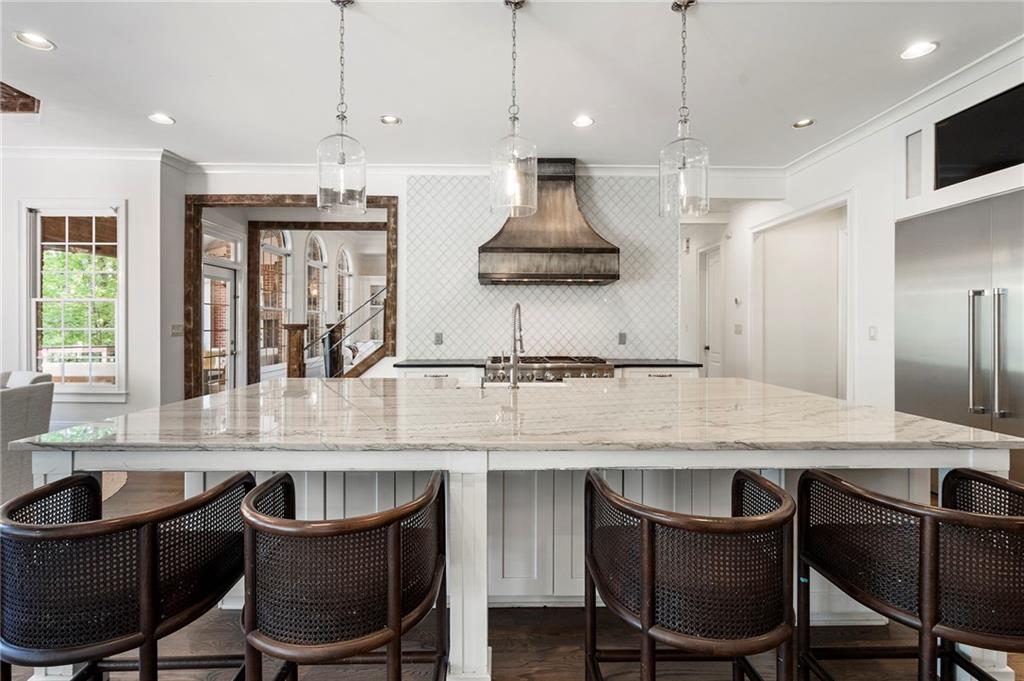
Welcome to an extraordinary estate in the prestigious, guard-gated community of Lakeside at Ansley, where timeless design blends effortlessly with modern sophistication. Perfectly situated on a secluded 1.5-acre cul-de-sac homesite with a circular drive, this stately four-sided brick residence offers an exceptional sense of privacy and elevated living. Filled with natural light, the interior showcases impressive ceiling heights, grand-scale doorways, curated designer lighting, and three elegantly appointed fireplaces that create an inviting yet refined atmosphere. The chef’s kitchen makes a striking impression, centered around an expansive quartzite island and enhanced by dual dishwashers, all opening seamlessly to a vaulted keeping room and an oversized family room with sliding doors that frame serene views of the private backyard and pool ideal for both intimate gatherings and large-scale entertaining. The oversized primary suite on the main level serves as a luxurious private retreat, while each additional bedroom features its own en-suite bath, offering comfort and seclusion throughout. Two well-appointed laundry rooms one on the main level and another upstairs—provide everyday convenience with thoughtful functionality. The terrace level is designed for recreation and relaxation, featuring a wine cellar, spacious game room with custom built-ins, media room, extensive storage, and a dedicated area ready for a future fitness studio. Outdoor living is equally compelling, with two patios one screened appointed with built-in heaters, fans, and a fully equipped outdoor kitchen with grilling station and island, all overlooking a fenced pool designed for both enjoyment and peace of mind. Additional enhancements include beverage refrigerators for effortless hosting, beautifully renovated baths, and a daylight basement that further amplifies the home’s bright and airy ambiance. Ideally located just minutes from premier shopping and dining, this exceptional property presents a rare opportunity to enjoy a truly elevated lifestyle in one of the area’s most desirable communities. A residence of this caliber is a rare offering and will not last long.
Additional Information
- Style
- Traditional
- Stories
- Two
- Construction
- Brick 4 Sides, Stone
- Year Built
- 2003
- Neighborhood Amenities
- Clubhouse, Gated, Homeowners Assoc, Lake, Playground, Pool, Sidewalks, Street Lights, Tennis Court(s)
- Kitchen Features
- Breakfast Bar, Cabinets White, Eat-in Kitchen, Keeping Room, Kitchen Island, Pantry, Second Kitchen, Stone Counters, View to Family Room, Wine Rack
- Interior
- Double Vanity, Entrance Foyer, Entrance Foyer 2 Story, High Ceilings 9 ft Upper, High Ceilings 10 ft Lower, High Ceilings 10 ft Main, High Speed Internet, Tray Ceiling(s), Vaulted Ceiling(s), Walk-In Closet(s), Wet Bar
- Fireplaces
- 5
- Exterior
- Garden, Gas Grill, Rear Stairs
- Roof
- Composition
- Lot Dimensions
- x
- Parking
- Garage
- Lot Desc
- Cul-De-Sac, Landscaped, Level, Private
- Water
- Public
- Sewer
- Septic Tank
- Elementary School
- Sweet Apple
- Middle School
- Elkins Pointe
- High School
- Roswell
- Acres
- 1.49
- Hoa Fee
- $280
- Hoa Freq
- Monthly
- Levels
- Two
- Pool
- Yes
- Taxes
- $10,579
Listing courtesy of Keller Williams Realty Atlanta Partners.
 Listings on this website come from the FMLS IDX Compilation and may be held by brokerage firms other than the owner of this website. The listing brokerage is identified in any listing details. Information is deemed reliable but is not guaranteed. If you believe any FMLS listing contains material that infringes your copyrighted work, please click here to review our DMCA policy and learn how to submit a takedown request. © 2026 FMLS. Last updated