4855 Wayt Farm Overlook, Cumming, GA 30040
- $954,800
- 5
- BD
- 5
- BA
- 3,554
- SqFt




- List Price
- $954,800
- Price Change
- ▲ $5,000 1783988045
- MLS#
- 7796366
- Status
- ACTIVE
- Type
- Single Family Residential
- Subtype
- Single Family Residence
- Bedrooms
- 5
- Bathrooms
- 5
- Square Footage
- 3,554
- Lot Size
- 0.23
- Subdivision
- Silverwood
- Basement Description
- None
Property Description
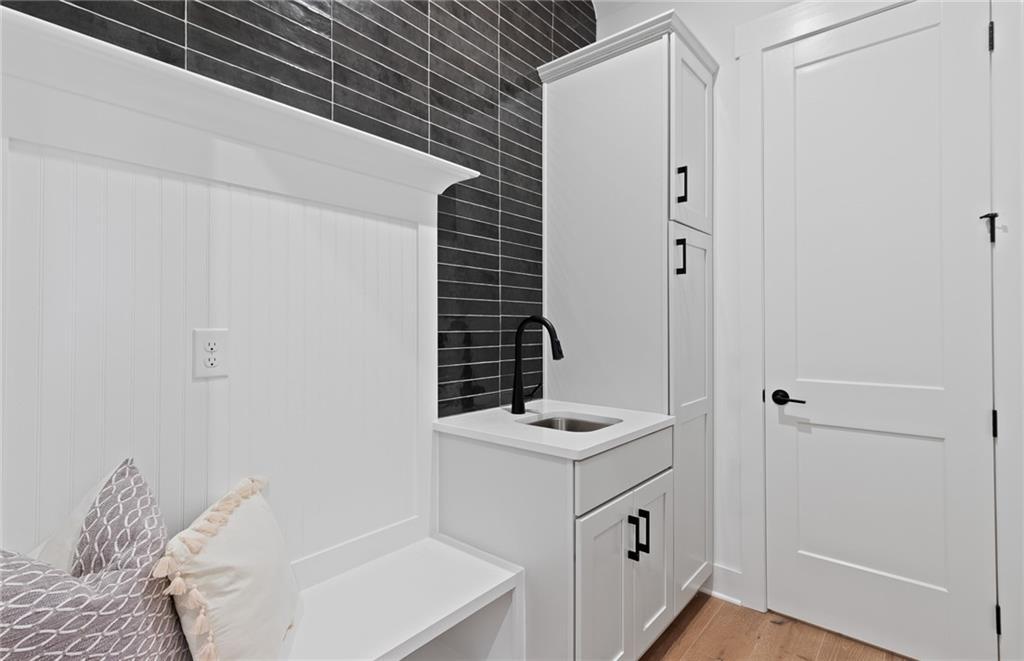
Sophisticated luxury at its finest! Welcome to Silverwood by John Wieland Homes and Neighborhoods. Forsyth County's newest luxury community. A beautiful enclave of 92 homes featuring walking trails and direct access to the Big Creek Greenway and all the picturesque nature trails it has to offer. Silverwood is a nature lover's dream come true; with so much green space you will feel like you are living in a nature wonderland. This beautiful Richmond to be built home features 10 ft high ceilings on the main, a separate dining room and flex space perfect for an office. The gourmet kitchen features soft close drawers and cabinets and KitchenAid appliances. The gathering room features a stunning fireplace surrounded by windows. The main floor also has a spacious guest suite with attached bathroom. When entering from the garage you'll find a mud room, and planning center. The second floor greets you with an oversized loft. The owner's suite upstairs is thoughtfully designed with large windows that allow for tons of natural light, a spacious walk-in closet, a soaking tub and large shower in the spa-like bathroom retreat. The included features are abundant, however act quickly and select all of your design options for your new home. Pricing doesn't reflect design studio selections. Photos are of model home.
Additional Information
- Style
- Craftsman
- Stories
- Two
- Construction
- Brick, Frame, HardiPlank Type
- Year Built
- 2026
- Neighborhood Amenities
- Homeowners Assoc, Near Trails/Greenway, Sidewalks, Street Lights
- Kitchen Features
- Cabinets Other, Eat-in Kitchen, Kitchen Island, Pantry Walk-In, Stone Counters, View to Family Room
- Interior
- Crown Molding, Double Vanity, Entrance Foyer, High Ceilings 9 ft Upper, High Ceilings 10 ft Main, High Speed Internet, Smart Home, Tray Ceiling(s), Walk-In Closet(s)
- Fireplaces
- 1
- Exterior
- Lighting, Private Entrance, Private Yard, Rain Gutters, Other
- Roof
- Composition, Ridge Vents, Shingle
- Lot Dimensions
- 80 x 124
- Parking
- Attached, Garage, Garage Faces Front
- Lot Desc
- Back Yard, Front Yard, Private, Other
- Water
- Public
- Sewer
- Other
- Elementary School
- New Hope - Forsyth
- Middle School
- Vickery Creek
- High School
- West Forsyth
- Acres
- 0.23
- Hoa Fee
- $260
- Hoa Freq
- Monthly
- Levels
- Two
Listing courtesy of Pulte Realty of Georgia, Inc..
 Listings on this website come from the FMLS IDX Compilation and may be held by brokerage firms other than the owner of this website. The listing brokerage is identified in any listing details. Information is deemed reliable but is not guaranteed. If you believe any FMLS listing contains material that infringes your copyrighted work, please click here to review our DMCA policy and learn how to submit a takedown request. © 2026 FMLS. Last updated