302 Riversgate Drive Unit 55, Atlanta, GA 30339
- $750,000
- 4
- BD
- 5
- BA
- 2,425
- SqFt




- List Price
- $750,000
- Price Change
- ▼ $25,000 1785459495
- MLS#
- 7805045
- Status
- ACTIVE
- Type
- Condo
- Subtype
- Townhouse
- Bedrooms
- 4
- Bathrooms
- 5
- Square Footage
- 2,425
- Lot Size
- 0.027100000000000003
- Subdivision
- One River Place
- Building Name
- One River Place
- Basement
- Yes
- Basement Description
- Finished, Finished Bath
Property Description
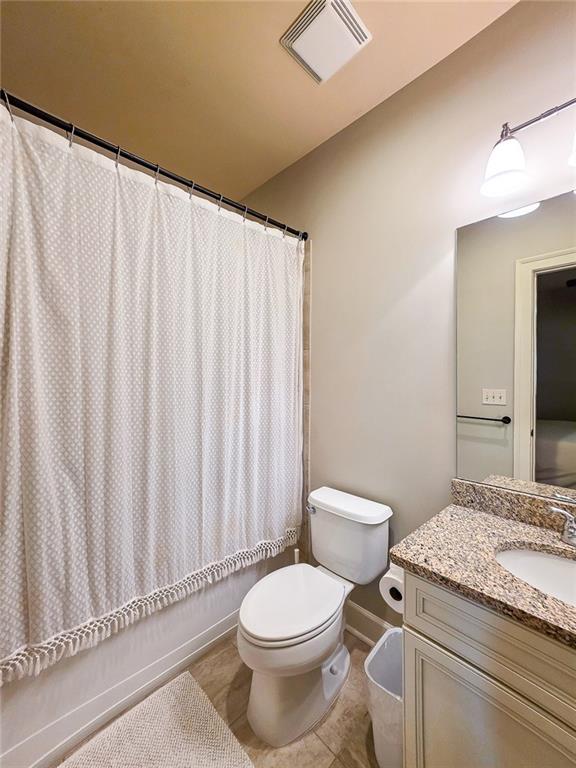
MOTIVATED SELLER! Exceptional townhome in the beautiful gated One River Place community! This expansive and well maintained 4 bedroom / 4.5 bathroom home offers luxurious yet effortless and low maintenance living in one of the most attractive settings in the Atlanta area. This townhome features a desirable floorplan that is so spacious with a well appointed kitchen with island and bar top seating, granite countertops, stainless steel appliances. The adjacent fireside den has beautiful wood finishes including built-in bookcases and a coffered ceiling. Step through the den door to the relaxing outdoors onto the private back deck. Finishing out the main level you will find a powder bathroom and a large space that can be used as a dining room, office or flex space to meet your needs. Upstairs on the 3rd floor are 2 bedrooms including the primary suite with a large bathroom with double vanities. Each bedroom has a walk in closet and an ensuite bathroom. Continue on up the stairs to the 4th level where you will find an additional bedroom and bathroom with total privacy from the rest of the home. This is a perfect getaway for guests. The terrace level has a spacious bedroom and en suite bathroom along with a door to the 2 car garage. With hardwoods throughout the entire home, iron balusters, custom wood finishes, plantation shutters, neutral paint, and new HVAC and roof, this home is truly a move in ready gem! With no maintenance needs, just enjoy the amazing amenities including pools, clubhouse, fitness facility, firepit area, beautiful pond and fountain, dog park, concierge and gated access. And just beyond the gates you will find amazing dining and shopping, nearby Chattahoochee River, The Battery, Truist Park and so much more! A location that can’t be beat!
Additional Information
- Style
- Townhouse, Other
- Stories
- Three Or More
- Construction
- Brick 3 Sides
- Year Built
- 2008
- Neighborhood Amenities
- Clubhouse, Concierge, Dog Park, Fitness Center, Gated, Homeowners Assoc, Near Schools, Near Shopping, Pool, Sidewalks, Street Lights, Tennis Court(s)
- Kitchen Features
- Breakfast Bar, Cabinets Other, Kitchen Island, Pantry, Solid Surface Counters, Stone Counters, View to Family Room
- Interior
- Bookcases, Coffered Ceiling(s), Disappearing Attic Stairs, Double Vanity, High Ceilings 9 ft Lower, High Ceilings 9 ft Upper, High Ceilings 10 ft Main, High Speed Internet, Tray Ceiling(s), Walk-In Closet(s)
- Fireplaces
- 1
- Exterior
- Balcony, Private Entrance
- Roof
- Composition
- Parking
- Attached, Driveway, Garage, Garage Door Opener, Garage Faces Rear, Level Driveway
- Lot Desc
- Other
- Water
- Public
- Sewer
- Public Sewer
- Elementary School
- Heards Ferry
- Middle School
- Ridgeview Charter
- High School
- Riverwood International Charter
- Acres
- 0.03
- Hoa Fee
- $752
- Hoa Freq
- Monthly
- Levels
- Three Or More
- Unit
- 55
- Taxes
- $7,301
Listing courtesy of Coldwell Banker Realty.
 Listings on this website come from the FMLS IDX Compilation and may be held by brokerage firms other than the owner of this website. The listing brokerage is identified in any listing details. Information is deemed reliable but is not guaranteed. If you believe any FMLS listing contains material that infringes your copyrighted work, please click here to review our DMCA policy and learn how to submit a takedown request. © 2026 FMLS. Last updated