3118 W Roxboro Ne Road, Atlanta, GA 30324
- $2,499,900
- 5
- BD
- 5
- BA
- 6,569
- SqFt






- List Price
- $2,499,900
- MLS#
- 7809341
- Status
- ACTIVE
- Type
- Single Family Residential
- Subtype
- Single Family Residence
- Bedrooms
- 5
- Bathrooms
- 5
- Square Footage
- 6,569
- Lot Size
- 0.5005000000000001
- Subdivision
- Pine Hills
- Basement
- Yes
- Basement Description
- Daylight, Exterior Entry, Finished, Finished Bath, Full, Interior Entry
Property Description
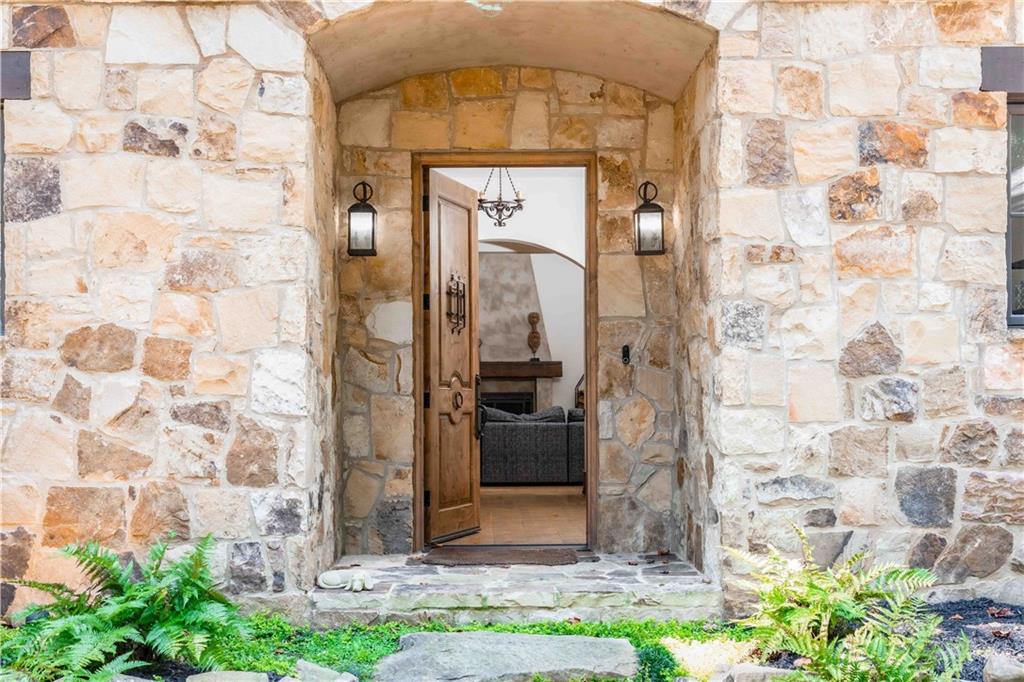
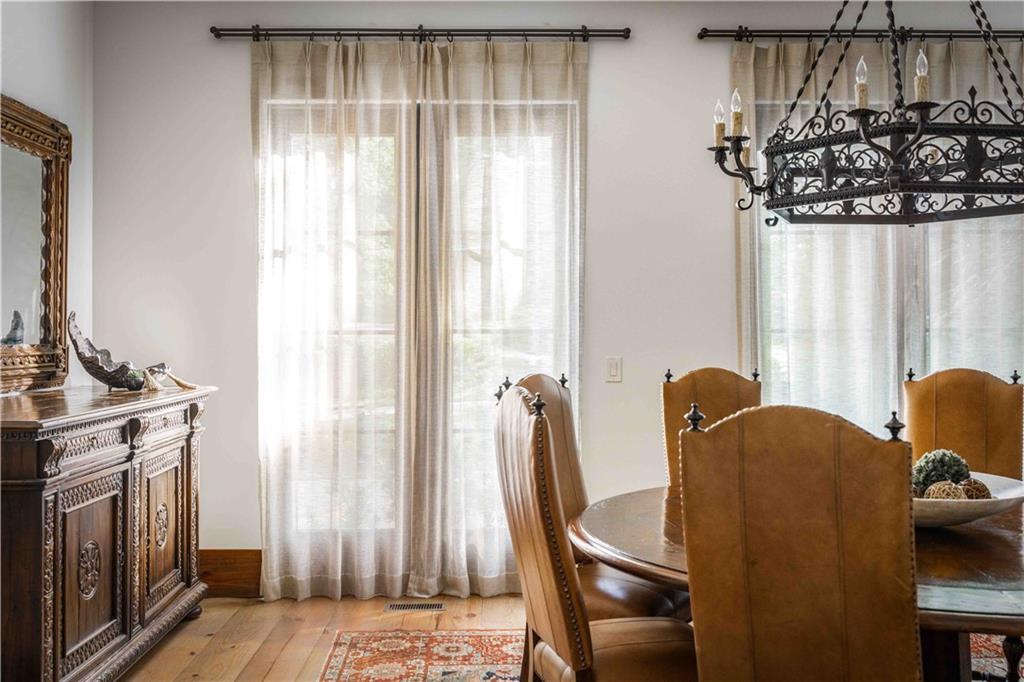
Welcome to this one-of-a-kind, Tuscan-Inspired Chateau in Prestigious Pine Hills/Brookhaven! Nestled on a quiet, tree-lined street in one of Buckhead’s most desirable neighborhoods, this breathtaking European chateau offers a rare blend of European countryside elegance and modern luxury in the shadows of downtown Buckhead. Boasting five spacious bedrooms, four and a half baths, and a fully finished basement, this custom estate was built for refined living and effortless entertaining. From the arched doorways and hand-picked details to the wrought iron accents and warm stone finishes, every detail evokes the charm of an Old World villa—while embracing the sophistication of a modern Atlanta lifestyle. The gourmet chef’s kitchen is the heart of the home, featuring premium appliances, a large central island, and seamless flow into both living and dining spaces. French doors open onto a private, beautiful stone patio—perfect for entertaining under the stars. The oversized primary suite is a true retreat, complete with a spa-like bath, custom walk-in his/her closets, and serene views of the grounds. Additional bedrooms are generously sized and thoughtfully designed for comfort and privacy. Downstairs, the fully finished basement offers a world of possibilities—including a custom home theater, office, home gym, wine cellar, and/or in-law suite. The large garage doors offer you wide open access to the large flat backyard, perfect for a future pool. This remarkable residence is one you have to see to believe, the perfect combination of peaceful vineyard-style living with the convenience of everything to love about living in the city—just minutes from Buckhead’s top schools, shopping, dining, and parks.
Additional Information
- Style
- European, Rustic
- Stories
- Three Or More
- Construction
- Stone, Stucco
- Year Built
- 2015
- Neighborhood Amenities
- Near Public Transport, Near Schools, Near Shopping, Near Trails/Greenway, Sidewalks
- Kitchen Features
- Eat-in Kitchen, Kitchen Island, Pantry Walk-In, Stone Counters, View to Family Room
- Interior
- Double Vanity, High Ceilings 10 ft Main, High Speed Internet, His and Hers Closets, Low Flow Plumbing Fixtures, Vaulted Ceiling(s), Walk-In Closet(s), Wet Bar
- Fireplaces
- 1
- Exterior
- Gas Grill, Private Yard
- Roof
- Shingle
- Lot Dimensions
- x
- Parking
- Garage
- Lot Desc
- Back Yard, Front Yard, Landscaped, Level, Private
- Water
- Public
- Sewer
- Public Sewer
- Elementary School
- Sara Rawson Smith
- Middle School
- Willis A. Sutton
- High School
- North Atlanta
- Acres
- 0.50
- Levels
- Three Or More
- Taxes
- $20,482
Listing courtesy of Keller Knapp.
 Listings on this website come from the FMLS IDX Compilation and may be held by brokerage firms other than the owner of this website. The listing brokerage is identified in any listing details. Information is deemed reliable but is not guaranteed. If you believe any FMLS listing contains material that infringes your copyrighted work, please click here to review our DMCA policy and learn how to submit a takedown request. © 2026 FMLS. Last updated