715 Apsley Way, Johns Creek, GA 30022
- $925,000
- 6
- BD
- 5
- BA
- 4,271
- SqFt




- List Price
- $925,000
- MLS#
- 7810286
- Status
- ACTIVE
- Type
- Single Family Residential
- Subtype
- Single Family Residence
- Bedrooms
- 6
- Bathrooms
- 5
- Square Footage
- 4,271
- Lot Size
- 0.44
- Subdivision
- Doublegate
- Basement
- Yes
- Basement Description
- Exterior Entry, Finished, Finished Bath, Full, Interior Entry, Walk-Out Access
Property Description
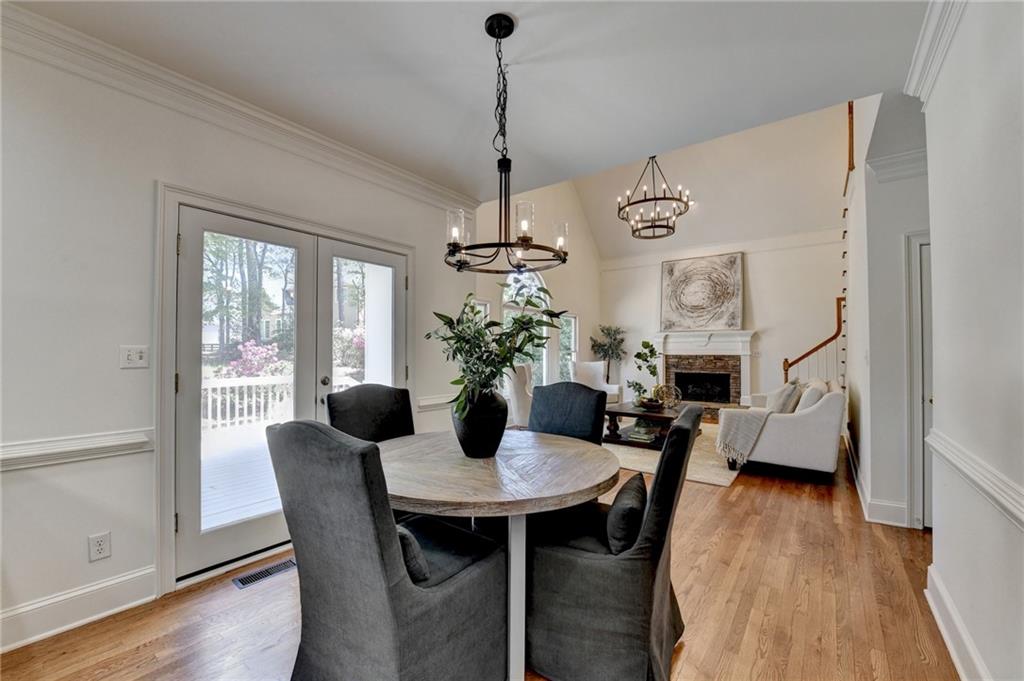
The wait is over! This gorgeous home has been renovated to perfection and is ready for your happily ever after! Located in sought after Doublegate, you will fall in love! Freshly painted designer neutral outside AND inside. New high end lighting inside and out. Beautiful hardwood floors throughout. Only carpet in the entire home is on the stairs. Lovely kitchen open to dramatic vaulted family room with stacked stone fireplace. Windows grace the back of the home that overlook the private backyard and bring in so much natural light. Incredible flow to the home with a bedroom on the main and tons of storage. Just renovated and beautiful primary bath with frameless shower, new tile, new quartz, soaking tub. The icing on the cake is the custom primary closet! Large bedrooms throughout. Enjoy a walk out backyard plus a sweet paver patio off the terrace level. Finished terrace level perfect for multi generational living. Hardocat stucco. Doublegate is an active swim/tennis community with a welcoming vibe. Best schools. Your happily ever after awaits! This home has it ALL. You won’t want to miss this one!
Additional Information
- Style
- Traditional
- Stories
- Two
- Construction
- Stucco
- Year Built
- 1994
- Neighborhood Amenities
- Homeowners Assoc, Near Schools, Near Shopping, Pickleball, Playground, Pool, Street Lights, Swim Team, Tennis Court(s)
- Kitchen Features
- Breakfast Room, Cabinets White, Eat-in Kitchen, Pantry, Stone Counters, View to Family Room
- Interior
- Cathedral Ceiling(s), Crown Molding, Double Vanity, Entrance Foyer 2 Story, High Ceilings 9 ft Main, High Speed Internet, Tray Ceiling(s), Vaulted Ceiling(s), Walk-In Closet(s)
- Fireplaces
- 1
- Exterior
- Private Yard
- Roof
- Composition, Shingle
- Lot Dimensions
- x
- Parking
- Garage, Garage Faces Side
- Lot Desc
- Back Yard, Landscaped, Private
- Water
- Public
- Sewer
- Public Sewer
- Elementary School
- State Bridge Crossing
- Middle School
- Autrey Mill
- High School
- Johns Creek
- Acres
- 0.44
- Dock
- None
- Hoa Fee
- $1,100
- Hoa Freq
- Annually
- Levels
- Two
- Taxes
- $10,879
Listing courtesy of Keller Williams Realty Chattahoochee North, LLC.
 Listings on this website come from the FMLS IDX Compilation and may be held by brokerage firms other than the owner of this website. The listing brokerage is identified in any listing details. Information is deemed reliable but is not guaranteed. If you believe any FMLS listing contains material that infringes your copyrighted work, please click here to review our DMCA policy and learn how to submit a takedown request. © 2026 FMLS. Last updated