870 King Mill Road, Mcdonough, GA 30252
- $319,900
- 3
- BD
- 2
- BA




- List Price
- $319,900
- MLS#
- 7816667
- Status
- ACTIVE
- Type
- Single Family Residential
- Subtype
- Single Family Residence
- Bedrooms
- 3
- Bathrooms
- 2
- Lot Size
- 1.3
- Basement
- Yes
- Basement Description
- Crawl Space
Property Description
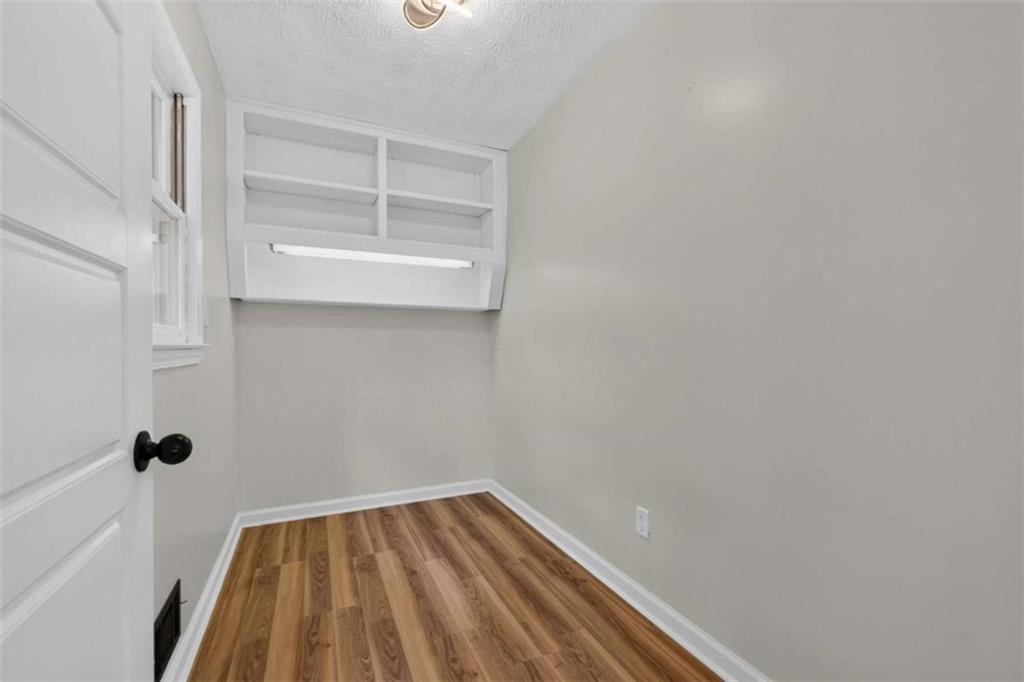
"THE CHANCE SELLS TEAM" presents, The Cutest Remodeled Ranch Ever! Welcome home to this beautifully remodeled ranch-style gem sitting on a sprawling 1.30-acre lot with NO HOA! Located in a fantastic, quiet, and peaceful pocket of McDonough, this turnkey property is truly the one to SEE! Everything inside is brand new and ready for you:Chef's Kitchen: Gorgeous oversized layout featuring 30" Shaker-style cabinets, custom backsplash, a central island, premium quartz countertops, and brand-new stainless steel appliances (refrigerator, stove, dishwasher, and microwave) over pristine new flooring. Cozy Living: You will fall in love with the stack-stone fireplace, complete with a rustic wood mantle perfect for crisp evenings. Primary Retreat: A very spacious primary suite boasting a beautifully remodeled bathroom. Enjoy a custom tile shower, a large walk-in closet, and a modern LED-lit vanity mirror with anti-fog technology! Room for All: Spacious secondary bedrooms, each equipped with its own walk-in closet. Flexible Spaces: A large, dedicated laundry room plus a versatile flex room off the kitchen that serves perfectly as an office or a dual office/pantry combo. Parking & Storage: A 2-car side-entry garage featuring a massive, separate storage room. Relax outside on your nice wooded lot and new deck overlooking the ultimate peace and privacy backyard. Major structural updates are already done for you: the 30-year architectural roof is just 5 years old, and the HVAC system is only a few years old! Don't miss out on this McDonough treasure. Give us a call today for your easy viewing! Thanks,Chance.
Additional Information
- Style
- Ranch, Traditional
- Stories
- One
- Construction
- Cedar, Wood Siding
- Year Built
- 1989
- Neighborhood Amenities
- None
- Kitchen Features
- Eat-in Kitchen, Kitchen Island, Pantry, Pantry Walk-In, Solid Surface Counters
- Interior
- Disappearing Attic Stairs, Double Vanity, High Ceilings, High Ceilings 9 ft Lower, High Ceilings 9 ft Main, High Ceilings 9 ft Upper, High Speed Internet, Vaulted Ceiling(s), Walk-In Closet(s)
- Fireplaces
- 1
- Exterior
- Private Yard
- Roof
- Composition
- Parking
- Attached, Garage, Garage Door Opener
- Lot Desc
- Level, Private
- Water
- Public
- Sewer
- Septic Tank
- Elementary School
- Tussahaw
- Middle School
- Locust Grove
- High School
- Locust Grove
- Acres
- 1.30
- Dock
- None
- Levels
- One
- Taxes
- $4,357
Listing courtesy of Southern Classic Realtors.
 Listings on this website come from the FMLS IDX Compilation and may be held by brokerage firms other than the owner of this website. The listing brokerage is identified in any listing details. Information is deemed reliable but is not guaranteed. If you believe any FMLS listing contains material that infringes your copyrighted work, please click here to review our DMCA policy and learn how to submit a takedown request. © 2026 FMLS. Last updated